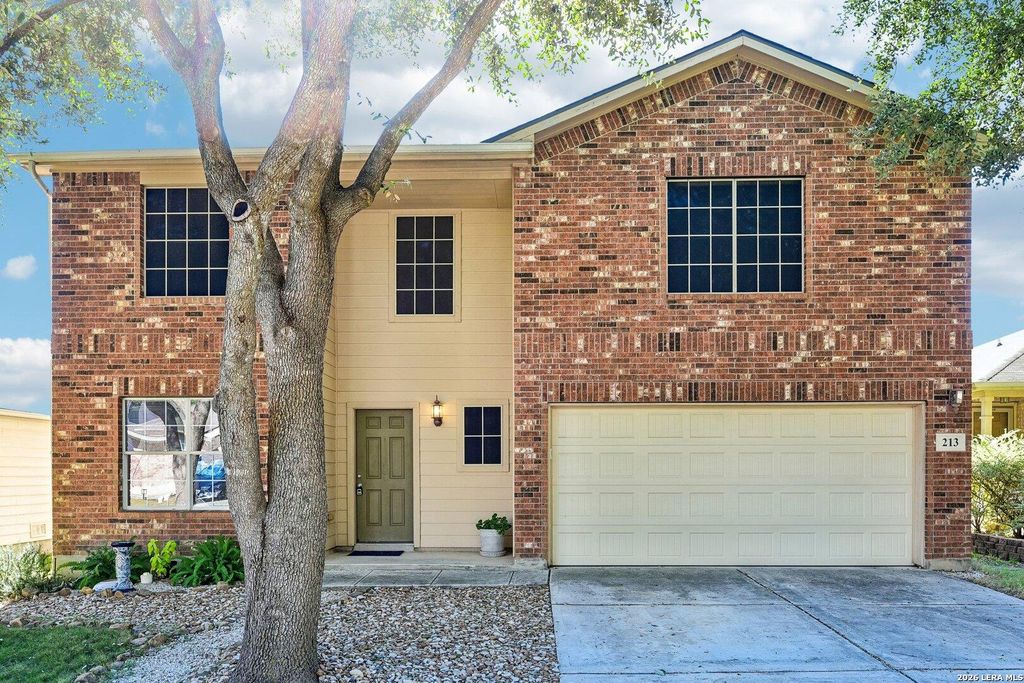
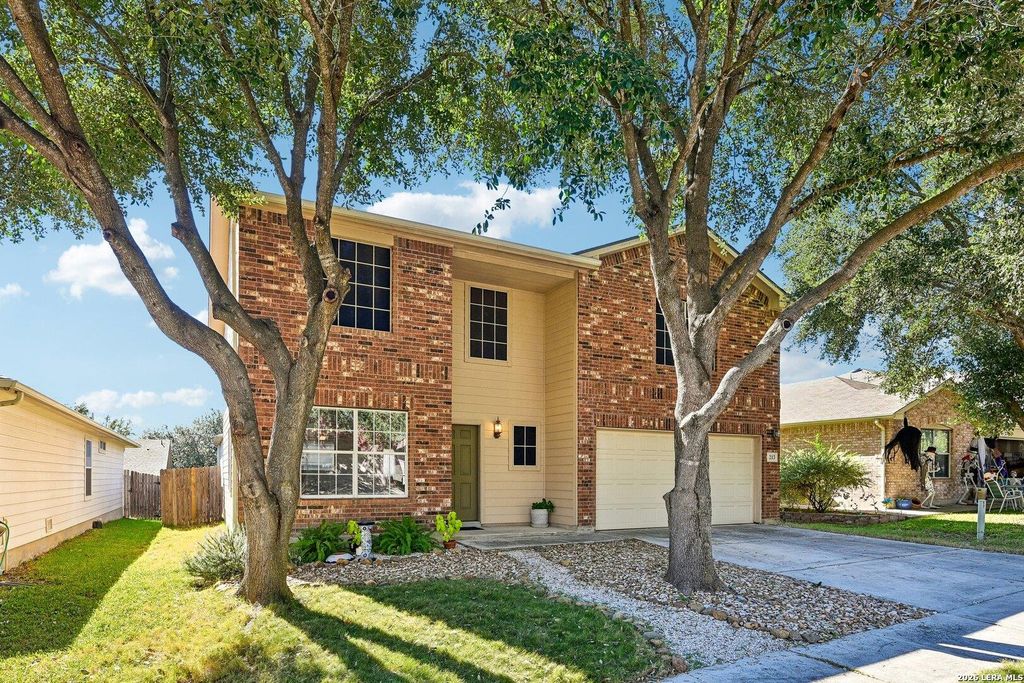
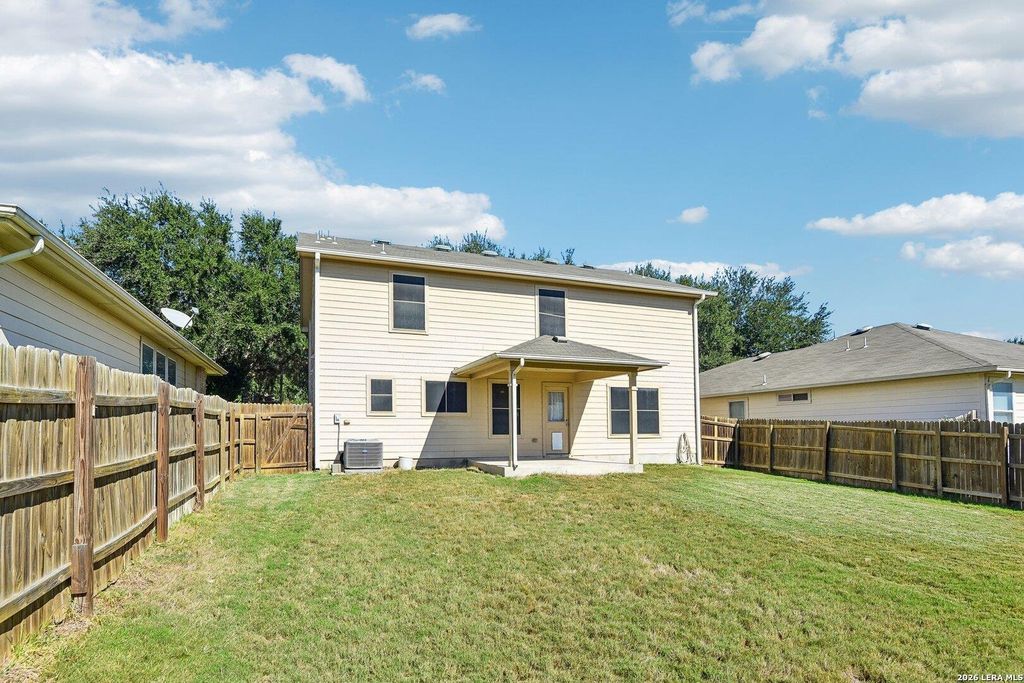
[[800]]213 HEREFORD ST is listed for sale at 240,000. The Single-Family property has 4 bedrooms, 2 Full Bathrooms, 1 Half Bathroom, 2136 square feet, and was built in 2007.[[500]]Come home to the shade of a mature tree, a welcoming brick exterior, and spaces designed for both lively gatherings and quiet evenings at 213 Hereford St. This two-story Cibolo home offers 4 bedrooms, 2.5 baths, new carpet upstairs, and new flooring in the dining and living rooms. Just off the entry, the separate dining room sets the scene for holiday meals, dinner with friends, or a leisurely weekend brunch. Toward the back of the home, the spacious living room connects with the breakfast nook and kitchen, keeping conversation flowing while dinner comes together. The kitchen features warm wood cabinetry, generous cabinet storage, a tile backsplash, and black appliances, with space nearby for your morning coffee and everyday meals. A downstairs half bath and separate laundry room add practical convenience. Upstairs, all four bedrooms provide a comfortable separation from the main gathering spaces. The primary suite offers room to unwind, two closets, and an adjoining bath with du
Come home to the shade of a mature tree, a welcoming brick exterior, and spaces designed for both lively gatherings and quiet evenings at 213 Hereford St. This two-story Cibolo home offers 4 bedrooms, 2.5 baths, new carpet upstairs, and new flooring in the dining and living rooms. Just off the entry, the separate dining room sets the scene for holiday meals, dinner with friends, or a leisurely weekend brunch. Toward the back of the home, the spacious living room connects with the breakfast nook and kitchen, keeping conversation flowing while dinner comes together. The kitchen features warm wood cabinetry, generous cabinet storage, a tile backsplash, and black appliances, with space nearby for your morning coffee and everyday meals. A downstairs half bath and separate laundry room add practical convenience. Upstairs, all four bedrooms provide a comfortable separation from the main gathering spaces. The primary suite offers room to unwind, two closets, and an adjoining bath with du
Disclaimer: Lot configuration and dimensions are estimates, not based on personal knowledge and come from a third party (Digital Map Products); therefore, you should not rely on the estimates and perform independent confirmation as to their accuracy
View neighborhood information
Ready to Sell your Home?
Request a complimentary home selling analysis featuring recently sold properties, market trends, home valuations and a personalized market update.
School information is computer generated and may not be accurate or current. Buyer must independently verify and confirm enrollment. Please contact the school district to determine the schools to which this property is zoned.







 Just listed
 Currency converter





 Share


 Erase note
 You currently have no custom folders