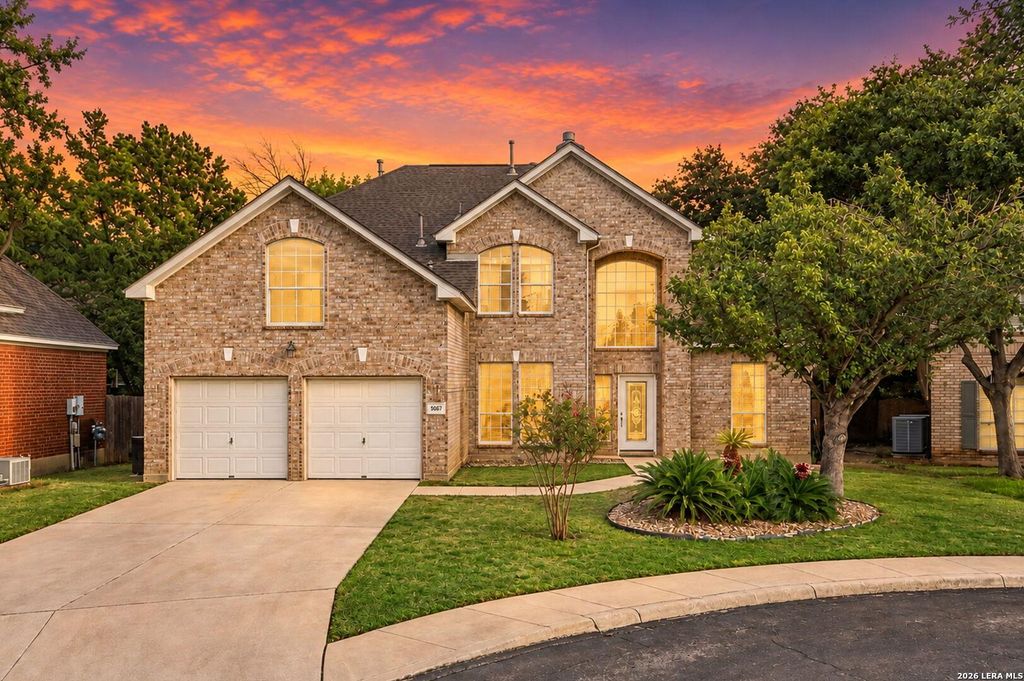
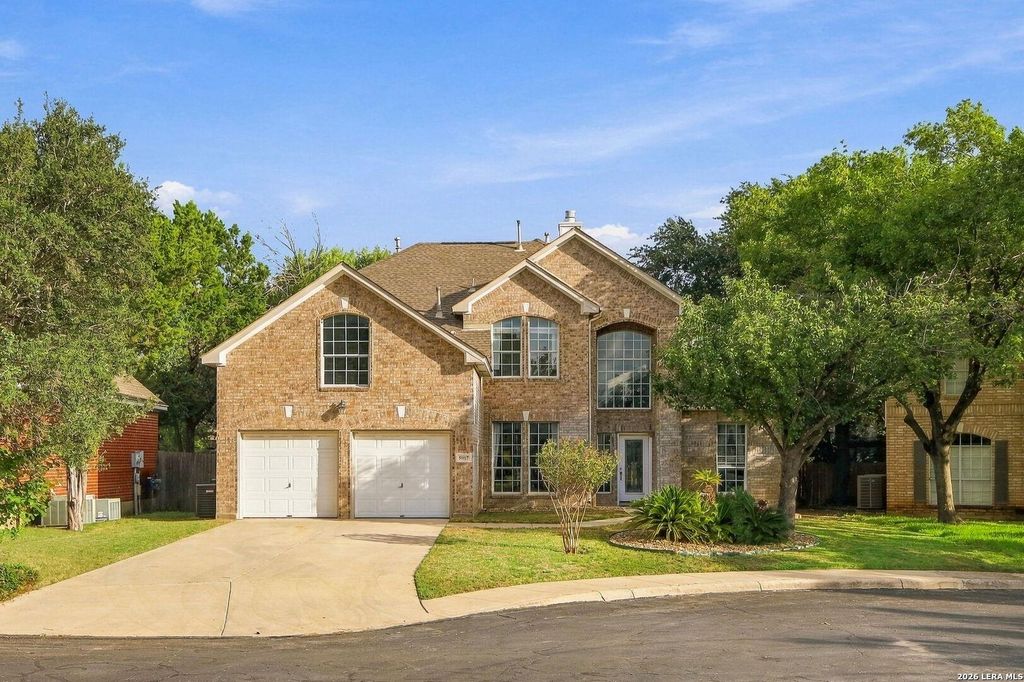
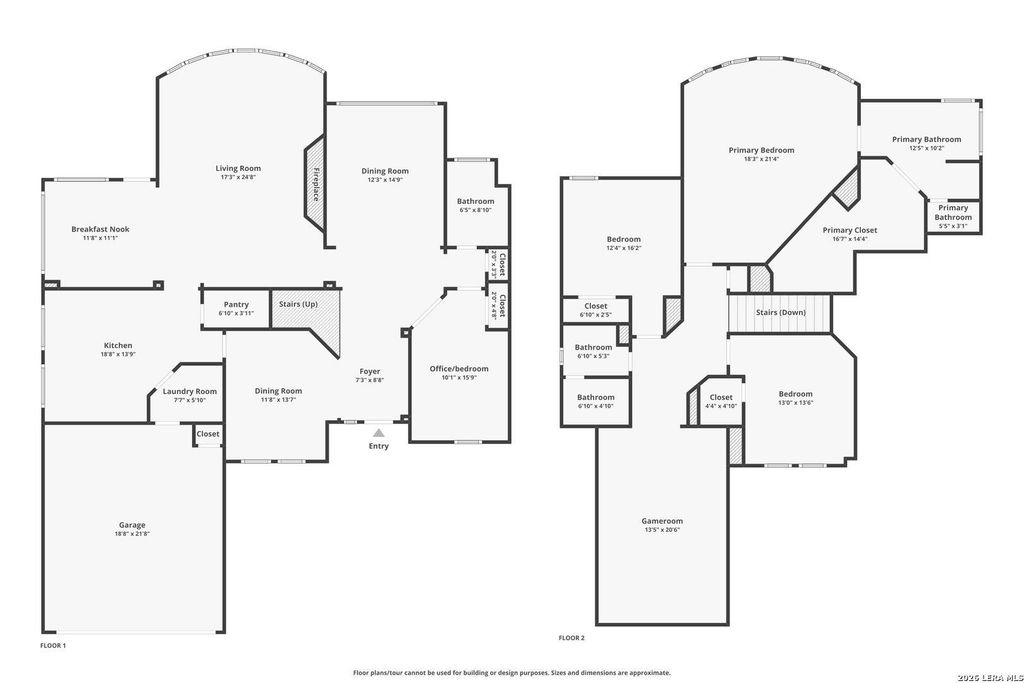
[[800]]5007 Ashton Audrey is listed for sale at 514,900. The Single-Family property has 4 bedrooms, 3 Full Bathrooms, 3156 square feet, and was built in 1995.[[500]]As evening settles over a quiet cul-de-sac in gated Oakland Heights, this four-sided brick Highland home glows from within - arched windows lit warm and golden, mature trees standing guard. Step through the leaded-glass front door into a soaring two-story entry, where sunlight pours through towering windows and a sweeping staircase invites you upstairs. Just off the entry, a gracious flex room waits for your vision - a sitting room, music room, home gym, or quiet office. Formal dining sits close by for holiday dinners and long conversations. At the heart of the home, the living room is pure magic: a curved wall of floor-to-ceiling windows frames the treetops, and a fireplace glows on cooler evenings. Mornings begin in the sun-washed breakfast nook, where walls of glass open to a flagstone patio beneath sheltering shade trees. The island kitchen features new countertops, freshly painted cabinetry, and a walk-in pantry. Downstairs, a fourth bedroom with a full bath makes a lovely guest s
As evening settles over a quiet cul-de-sac in gated Oakland Heights, this four-sided brick Highland home glows from within - arched windows lit warm and golden, mature trees standing guard. Step through the leaded-glass front door into a soaring two-story entry, where sunlight pours through towering windows and a sweeping staircase invites you upstairs. Just off the entry, a gracious flex room waits for your vision - a sitting room, music room, home gym, or quiet office. Formal dining sits close by for holiday dinners and long conversations. At the heart of the home, the living room is pure magic: a curved wall of floor-to-ceiling windows frames the treetops, and a fireplace glows on cooler evenings. Mornings begin in the sun-washed breakfast nook, where walls of glass open to a flagstone patio beneath sheltering shade trees. The island kitchen features new countertops, freshly painted cabinetry, and a walk-in pantry. Downstairs, a fourth bedroom with a full bath makes a lovely guest s
Disclaimer: Lot configuration and dimensions are estimates, not based on personal knowledge and come from a third party (Digital Map Products); therefore, you should not rely on the estimates and perform independent confirmation as to their accuracy
View neighborhood information
Ready to Sell your Home?
Request a complimentary home selling analysis featuring recently sold properties, market trends, home valuations and a personalized market update.
School information is computer generated and may not be accurate or current. Buyer must independently verify and confirm enrollment. Please contact the school district to determine the schools to which this property is zoned.







 Just listed
 Currency converter





 Share


 Erase note
 You currently have no custom folders