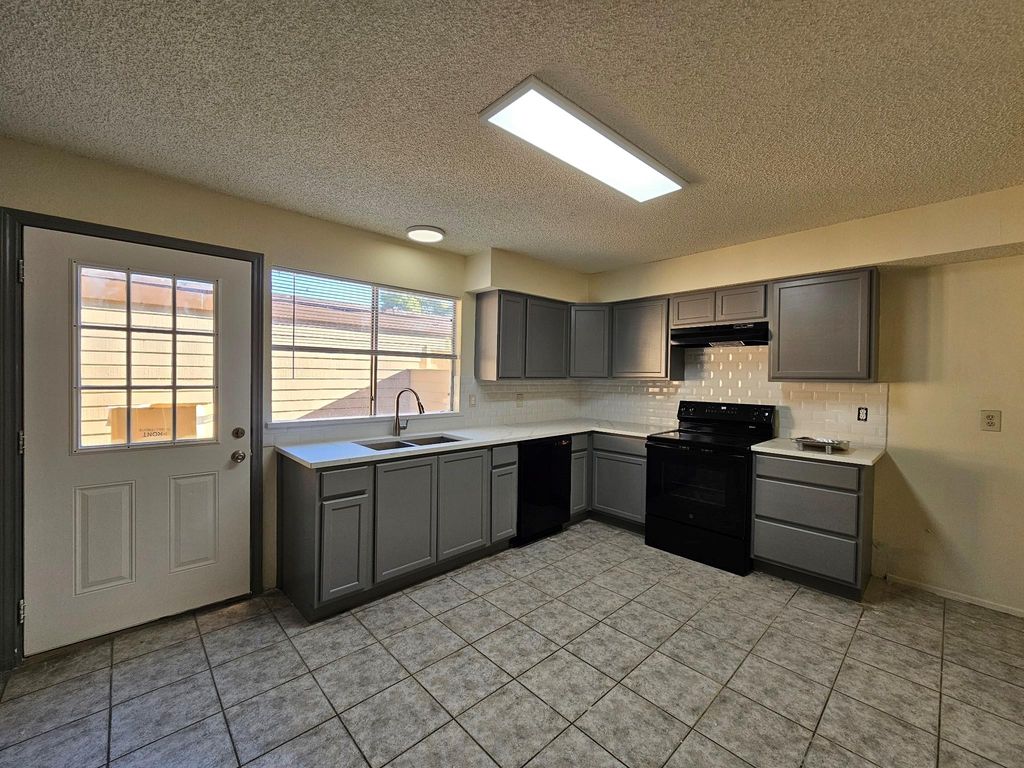
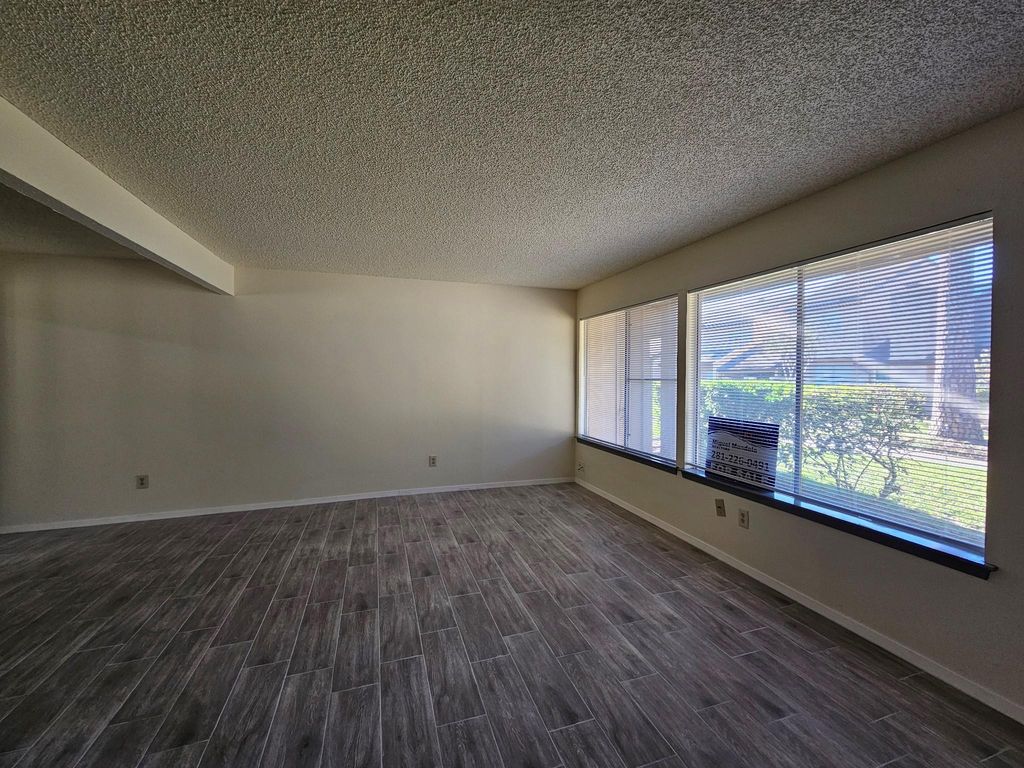
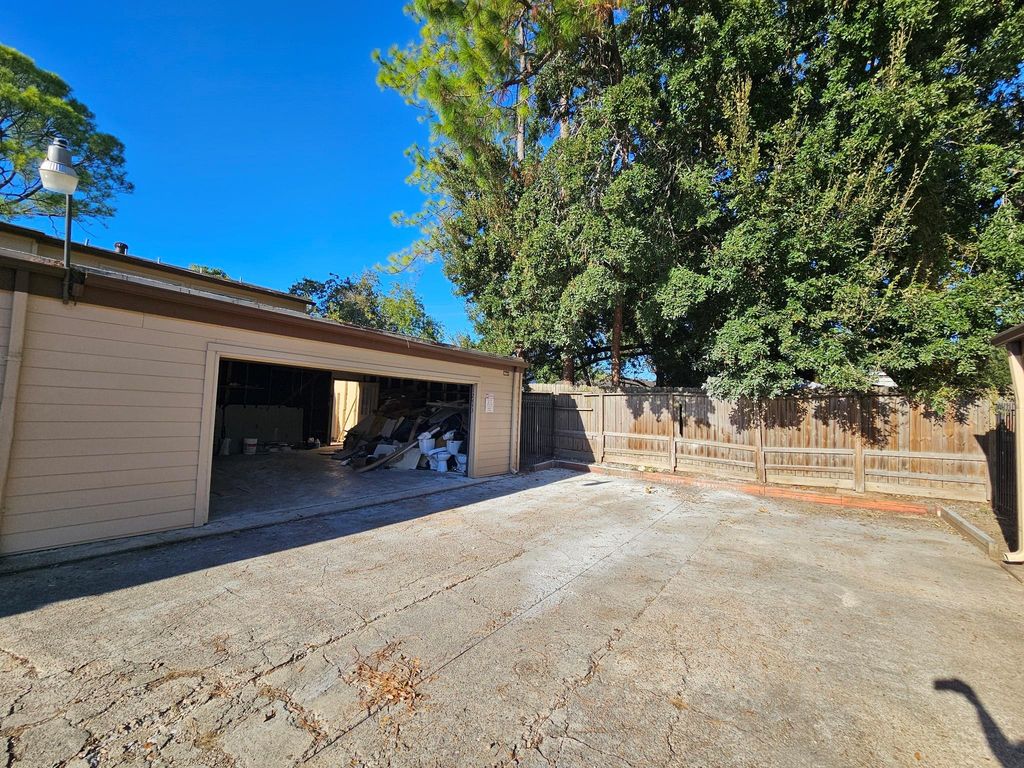
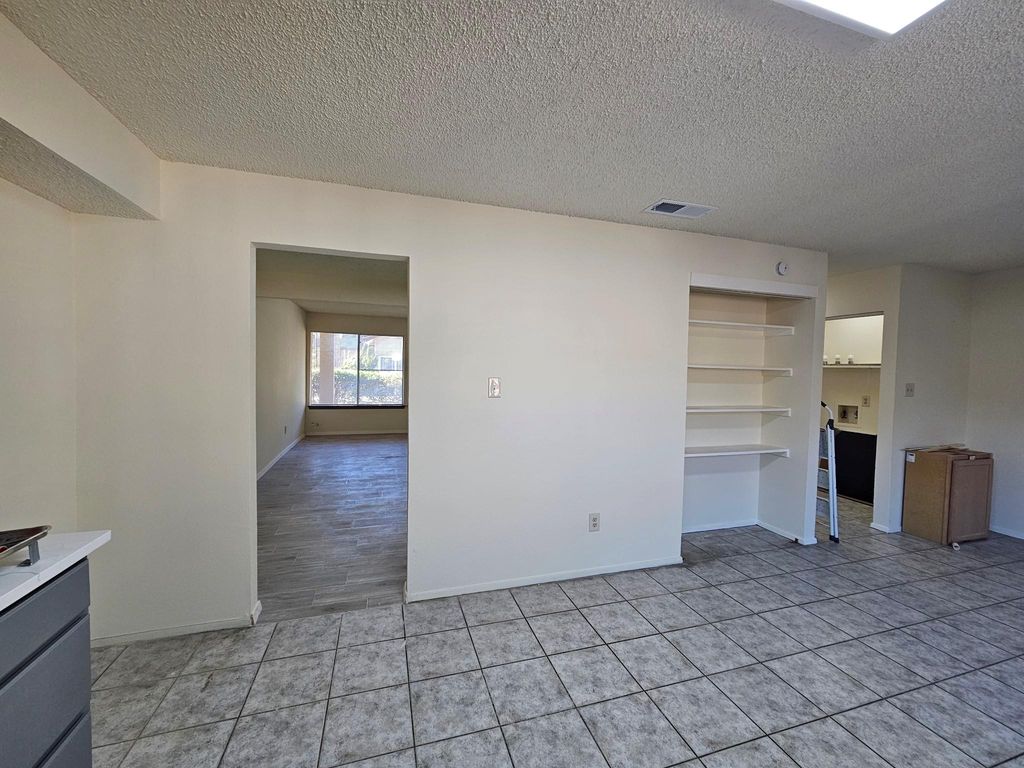
[[800]]12443 S Dairy Ashford Rd is listed for sale at 167,826. The Townhouse/Condo - Townhouse property has 3 bedrooms, 2 Full Bathrooms, 1 Half Bathroom, 1610 square feet, and was built in 1975. The lot size is 2499 Square feet.[[500]]Updated two-story townhome in Huntington Village with 3 bedrooms, 2.5 baths, and 1,610 sq ft per the appraisal district. The remodeled kitchen features gray cabinetry, quartz countertops, a beveled subway tile backsplash, an undermount double sink with pull-down faucet, a pantry, and a new black GE electric range and dishwasher. Built-in shelving and a door to the private fenced patio are just off the kitchen. Wood-look tile flooring runs through the living and dining rooms, with large front windows for natural light. All bedrooms are upstairs with new carpet. Each bathroom has a new vanity with quartz top and brushed nickel fixtures; both full baths have tub/shower combinations. New A/C condenser (2025). Two-car detached garage with opener. HOA dues include community pool, common grounds, garbage, exterior insurance, and water/sewer. Convenient to Beltway 8 and US-59. Zoned to Alief ISD; buyer to verify.
Updated two-story townhome in Huntington Village with 3 bedrooms, 2.5 baths, and 1,610 sq ft per the appraisal district. The remodeled kitchen features gray cabinetry, quartz countertops, a beveled subway tile backsplash, an undermount double sink with pull-down faucet, a pantry, and a new black GE electric range and dishwasher. Built-in shelving and a door to the private fenced patio are just off the kitchen. Wood-look tile flooring runs through the living and dining rooms, with large front windows for natural light. All bedrooms are upstairs with new carpet. Each bathroom has a new vanity with quartz top and brushed nickel fixtures; both full baths have tub/shower combinations. New A/C condenser (2025). Two-car detached garage with opener. HOA dues include community pool, common grounds, garbage, exterior insurance, and water/sewer. Convenient to Beltway 8 and US-59. Zoned to Alief ISD; buyer to verify.
Disclaimer: Lot configuration and dimensions are estimates, not based on personal knowledge and come from a third party (Digital Map Products); therefore, you should not rely on the estimates and perform independent confirmation as to their accuracy
View neighborhood information
Ready to Sell your Home?
Request a complimentary home selling analysis featuring recently sold properties, market trends, home valuations and a personalized market update.
School information is computer generated and may not be accurate or current. Buyer must independently verify and confirm enrollment. Please contact the school district to determine the schools to which this property is zoned.









 Just listed
 Currency converter








 Share


 Erase note
 You currently have no custom folders