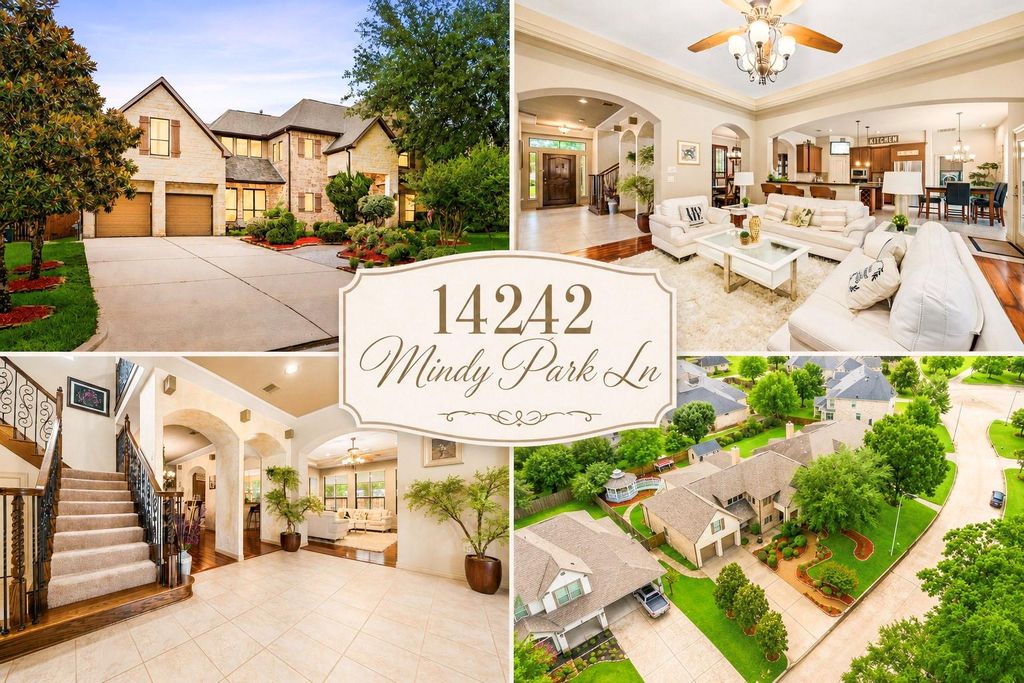
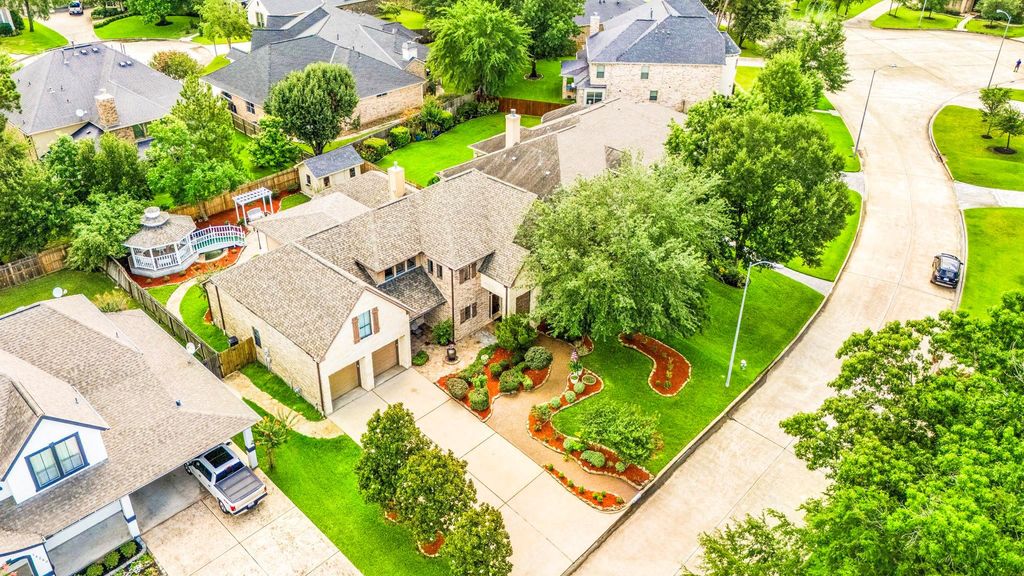
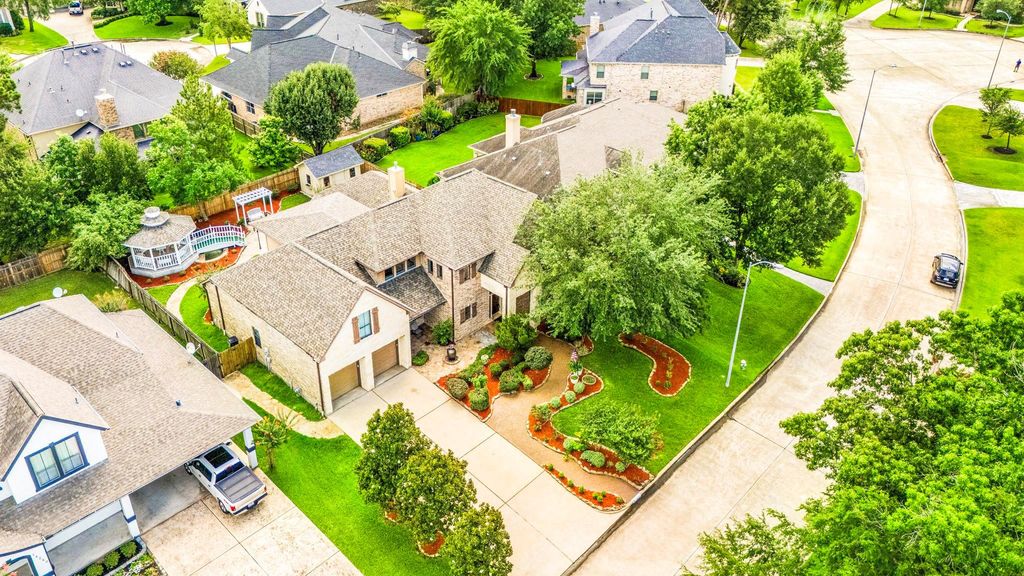
[[800]]14242 Mindy Park Ln is listed for sale at 519,900. The Single-Family property has 4 to 5 bedrooms, 3 Full Bathrooms, 1 Half Bathroom, 4875 square feet, and was built in 2005. The lot size is 10530 Square feet.[[500]]Experience refined luxury in this 4,875-sf residence showcasing timeless elegance and impressive architectural detail! Lush custom landscaping, front porch, with stones and bricks exterior create a striking curb appeal. Step inside to a formal living and dining room, with a private study. Home designs include a wrought-iron staircase with wood accents, archways, crown moldings, and tray ceilings throughout. The spacious kitchen features granite countertops, a center island with wine storage, and opens seamlessly to the lovely family room with its luxurious fireplace. The primary suite offers a custom-designed walk-in closet and jetted tub. The media room upstairs can also serve as a fifth bedroom. Enjoy outdoor living with a covered patio, custom gazebo, small bridge over a tranquil pond, and a spacious storage shed. Conveniently located near H-E-B, Kroger, Whole Foods, shopping, and retails. Zoned to highly acclaimed Cypress-Fairbanks ISD.
Experience refined luxury in this 4,875-sf residence showcasing timeless elegance and impressive architectural detail! Lush custom landscaping, front porch, with stones and bricks exterior create a striking curb appeal. Step inside to a formal living and dining room, with a private study. Home designs include a wrought-iron staircase with wood accents, archways, crown moldings, and tray ceilings throughout. The spacious kitchen features granite countertops, a center island with wine storage, and opens seamlessly to the lovely family room with its luxurious fireplace. The primary suite offers a custom-designed walk-in closet and jetted tub. The media room upstairs can also serve as a fifth bedroom. Enjoy outdoor living with a covered patio, custom gazebo, small bridge over a tranquil pond, and a spacious storage shed. Conveniently located near H-E-B, Kroger, Whole Foods, shopping, and retails. Zoned to highly acclaimed Cypress-Fairbanks ISD.
3 Bedrooms Up,En-Suite Bath,Primary Bed - 1st Floor,Walk-In Closet
Kitchen Description
Breakfast Bar,Island w/ Cooktop,Kitchen open to Family Room,Walk-in Pantry
Room Description
1 Living Area, Family Room, Formal Dining, Formal Living, Gameroom Up, Home Office/Study, Living Area - 1st Floor, Living Area - 2nd Floor, Media, Utility Room in House
Cooling
Central Electric
Heating
Central Gas
Connections
Electric Dryer Connections, Washer Connections
Compactor
No
Dishwasher
Yes
Disposal
Yes
Ice Maker
No
Microwave
Yes
Oven
Single Oven
Range
Gas Cooktop
Energy Feature
Attic Vents, Ceiling Fans, Digital Program Thermostat
Interior
2 Staircases, Crown Molding, Dryer Included, Fire/Smoke Alarm, High Ceiling, Refrigerator Included, Washer Included, Window Coverings, Wired for Sound
Disclaimer: Lot configuration and dimensions are estimates, not based on personal knowledge and come from a third party (Digital Map Products); therefore, you should not rely on the estimates and perform independent confirmation as to their accuracy
View neighborhood information
Ready to Sell your Home?
Request a complimentary home selling analysis featuring recently sold properties, market trends, home valuations and a personalized market update.
School information is computer generated and may not be accurate or current. Buyer must independently verify and confirm enrollment. Please contact the school district to determine the schools to which this property is zoned.







 Currency converter








 Share
Share


 Erase note
 You currently have no custom folders