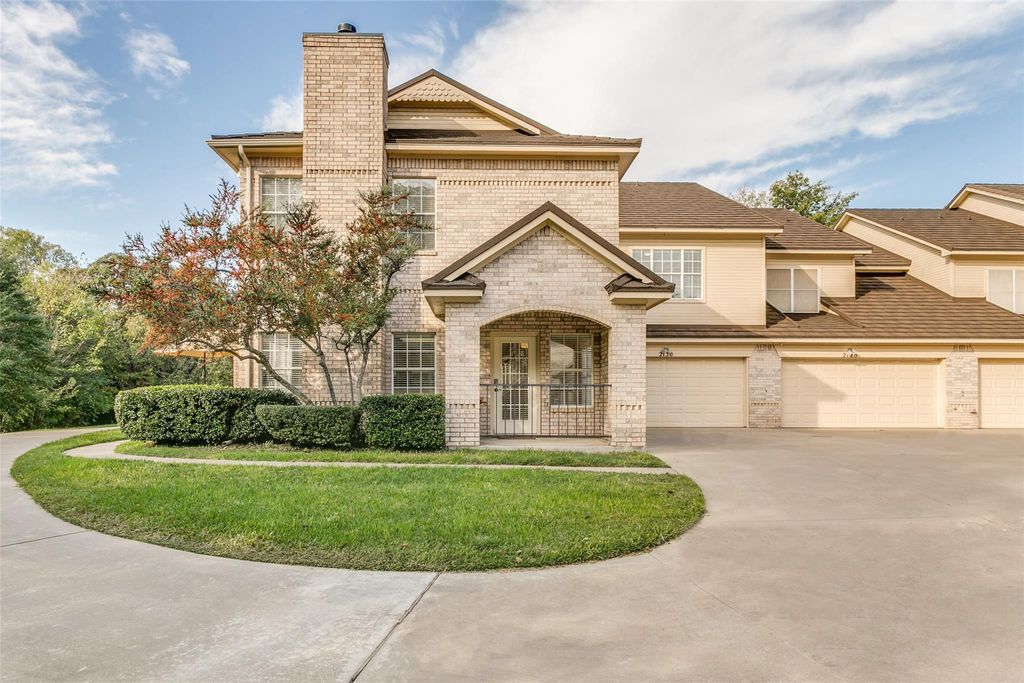
[[800]]2130 Lakeforest Dr is listed for sale at 350,000. The Residential - Townhouse property has 2 bedrooms, 2 Full Bathrooms, 1 Half Bathroom, 1817 square feet, and was built in 1996. The lot size is 1437.48 Square feet.[[500]]This beautiful townhome with 2-bedrooms, spacious loft and 2.5 baths is move-in ready! Located in the gated, park-like Weatherford community of Clear Lake Townhomes it is truly a lock and leave, low maintenance home. Major updates include: roof and gutters (May 2026), upstairs carpet, and stove, microwave (all October 2026).The open-concept living, dining and kitchen area is filled with natural light from large windows, with a wood-burning fireplace and easy-care tile throughout the first floor. The kitchen offers granite countertops and stainless-steel appliances. The spacious laundry room with storage is just off the two-car garage which also includes built-in storage. Two patios offer the perfect spots for enjoying morning coffee or outdoor dining. Upstairs, the primary bedroom features ensuite bath with walk-in shower and separate soaking tub. A spacious loft adapts to your needs as a home office, workout room or private retreat. The 150 monthly HOA fee covers grounds maintenance, management, and trash collection, making this a true lock-and-leave home. Located just off I-20, youre close to Weatherford shopping, dining, and medical, with Fort Worth only a short drive away. Low maintenance, convenience and beauty all included in this lovely townhome.
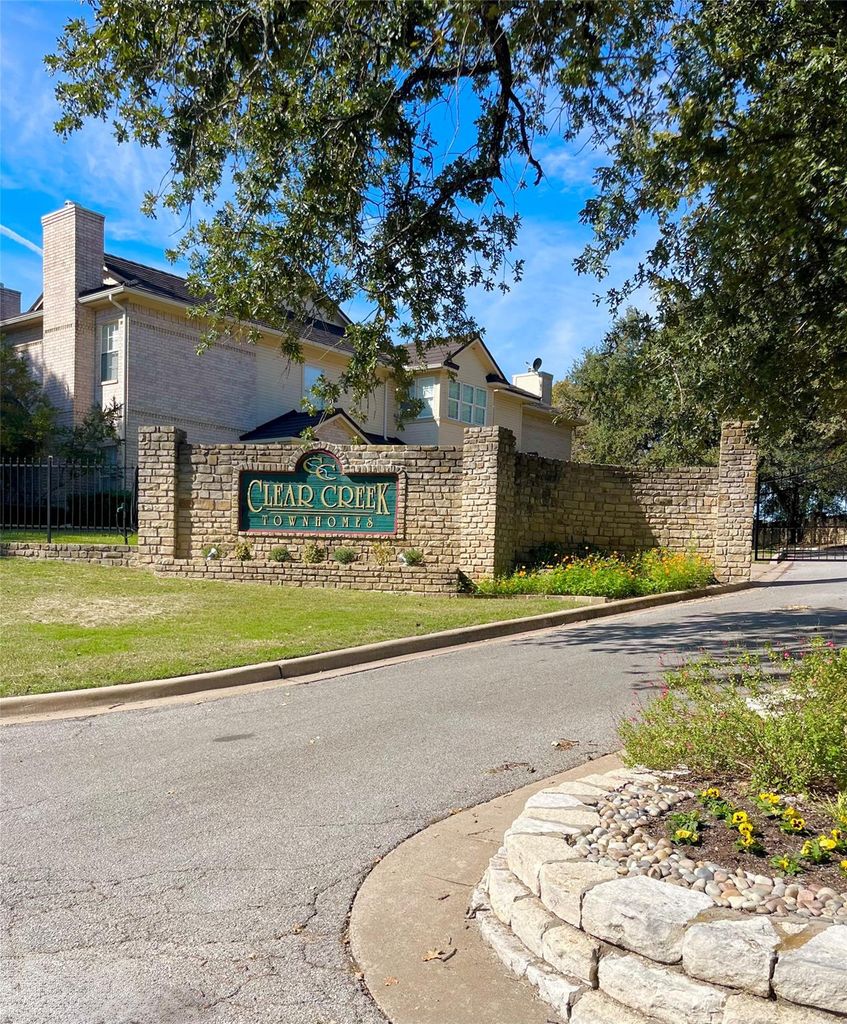
This beautiful townhome with 2-bedrooms, spacious loft and 2.5 baths is move-in ready! Located in the gated, park-like Weatherford community of Clear Lake Townhomes it is truly a lock and leave, low maintenance home. Major updates include: roof and gutters (May 2026), upstairs carpet, and stove, microwave (all October 2026).
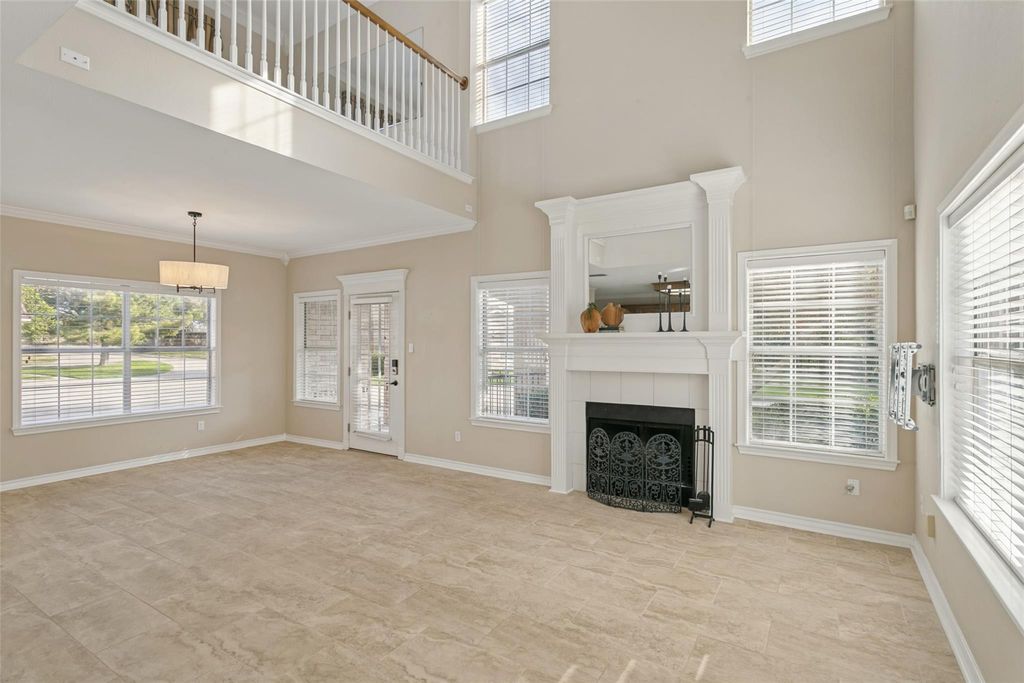
The open-concept living, dining and kitchen area is filled with natural light from large windows, with a wood-burning fireplace and easy-care tile throughout the first floor. The kitchen offers granite countertops and stainless-steel appliances. The spacious laundry room with storage is just off the two-car garage which also includes built-in storage. Two patios offer the perfect spots for enjoying morning coffee or outdoor dining.
Upstairs, the primary bedroom features ensuite bath with walk-in shower and separate soaking tub. A spacious loft adapts to your needs as a home office, workout room or private retreat.
The $150 monthly HOA fee covers grounds maintenance, management, and trash collection, making this a true lock-and-leave home. Located just off I-20, you're close to Weatherford shopping, dining, and medical, with Fort Worth only a short drive away. Low maintenance, convenience and beauty all included in this lovely townhome.
Disclaimer: Lot configuration and dimensions are estimates, not based on personal knowledge and come from a third party (Digital Map Products); therefore, you should not rely on the estimates and perform independent confirmation as to their accuracy
View neighborhood information
Ready to Sell your Home?
Request a complimentary home selling analysis featuring recently sold properties, market trends, home valuations and a personalized market update.
School information is computer generated and may not be accurate or current. Buyer must independently verify and confirm enrollment. Please contact the school district to determine the schools to which this property is zoned.







 Just listed
 Currency converter





 Share


 Erase note
 You currently have no custom folders