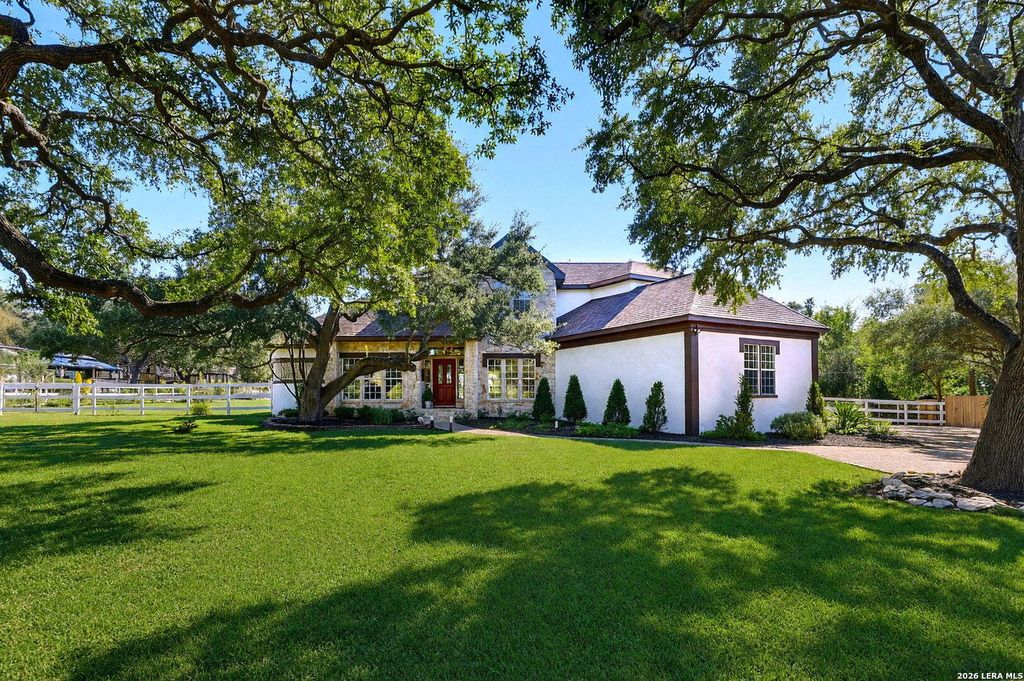
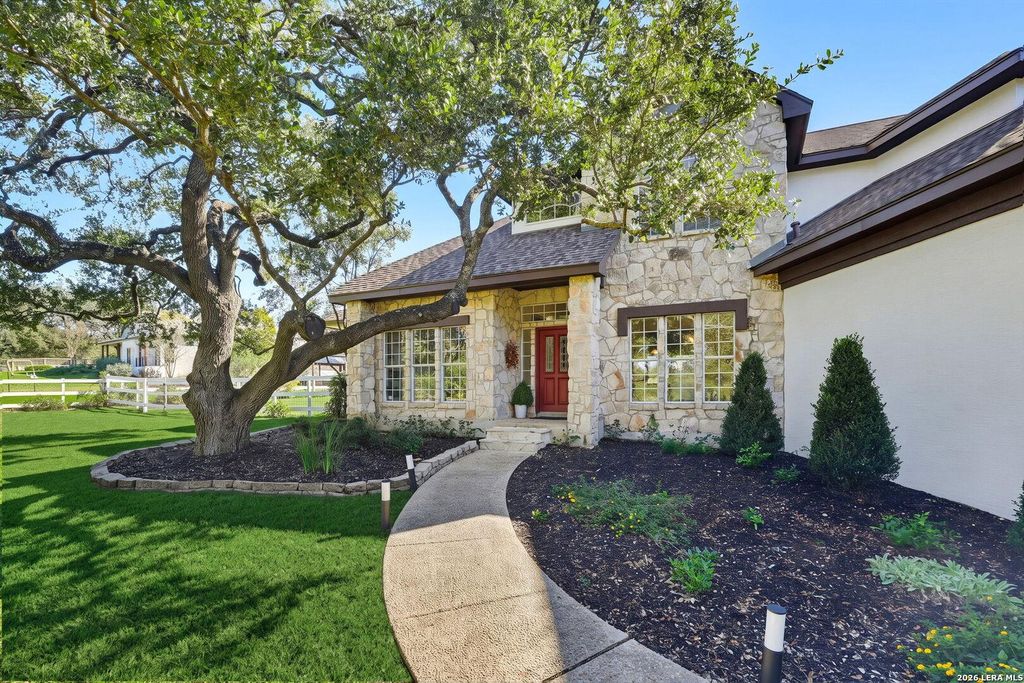
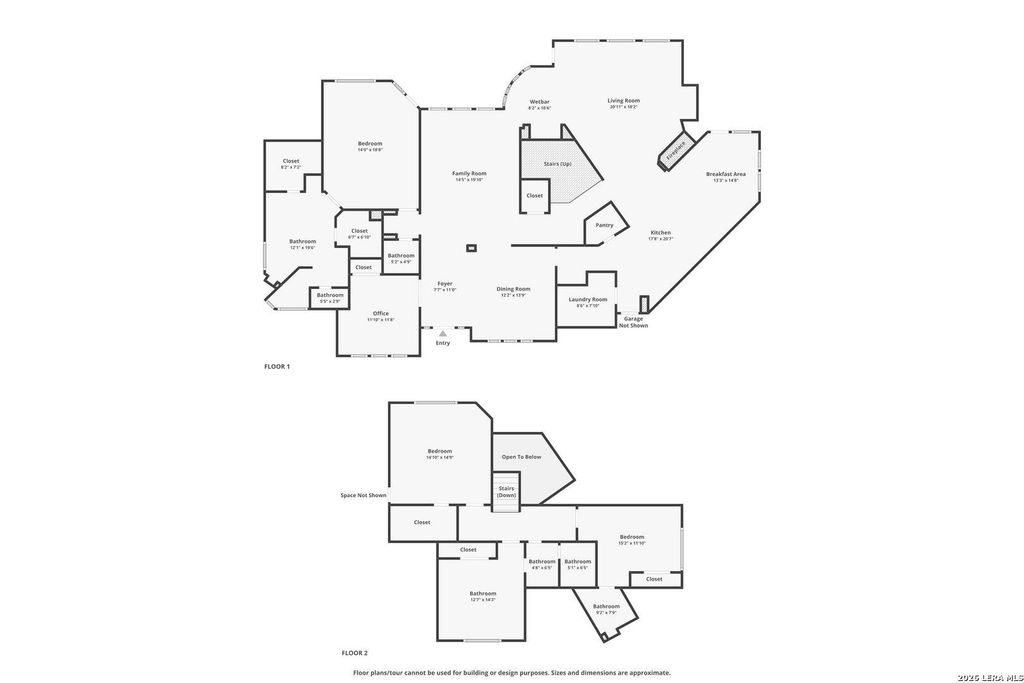
[[800]]8520 FAIR OAKS PKWY is listed for sale at 974,999. The Single-Family property has 4 bedrooms, 4 Full Bathrooms, 1 Half Bathroom, 3419 square feet, and was built in 1994. The lot size is 1 Square feet.[[500]]Hill Country Living at Its Finest in Fair Oaks Ranch! Nestled on just over an acre in desirable Fair Oaks Ranch, this beautifully maintained 4-bedroom, 4.5-bath residence offers 3,419 square feet of thoughtfully designed living space, exceptional outdoor entertaining areas, and the timeless beauty of the Texas Hill Country. Step inside to discover stunning wood floors, soaring ceilings, and inviting living spaces that balance elegance with everyday comfort. The updated kitchen features modern enhancements and opens to generous gathering areas, while a striking stone fireplace anchors the main living room. A beautifully updated wet bar connects the living and game room areas, creating an ideal setting for entertaining. A private study provides a dedicated space for working from home or enjoying a quiet retreat. The spacious primary suite features a beautifully updated bathroom with a soaking tub, refreshed vanities, and a thoughtfully designed custom closet system tucked within the dual
Hill Country Living at Its Finest in Fair Oaks Ranch! Nestled on just over an acre in desirable Fair Oaks Ranch, this beautifully maintained 4-bedroom, 4.5-bath residence offers 3,419 square feet of thoughtfully designed living space, exceptional outdoor entertaining areas, and the timeless beauty of the Texas Hill Country. Step inside to discover stunning wood floors, soaring ceilings, and inviting living spaces that balance elegance with everyday comfort. The updated kitchen features modern enhancements and opens to generous gathering areas, while a striking stone fireplace anchors the main living room. A beautifully updated wet bar connects the living and game room areas, creating an ideal setting for entertaining. A private study provides a dedicated space for working from home or enjoying a quiet retreat. The spacious primary suite features a beautifully updated bathroom with a soaking tub, refreshed vanities, and a thoughtfully designed custom closet system tucked within the dual
Disclaimer: Lot configuration and dimensions are estimates, not based on personal knowledge and come from a third party (Digital Map Products); therefore, you should not rely on the estimates and perform independent confirmation as to their accuracy
View neighborhood information
Ready to Sell your Home?
Request a complimentary home selling analysis featuring recently sold properties, market trends, home valuations and a personalized market update.
School information is computer generated and may not be accurate or current. Buyer must independently verify and confirm enrollment. Please contact the school district to determine the schools to which this property is zoned.









 Just listed
 Currency converter





 Share


 Erase note
 You currently have no custom folders