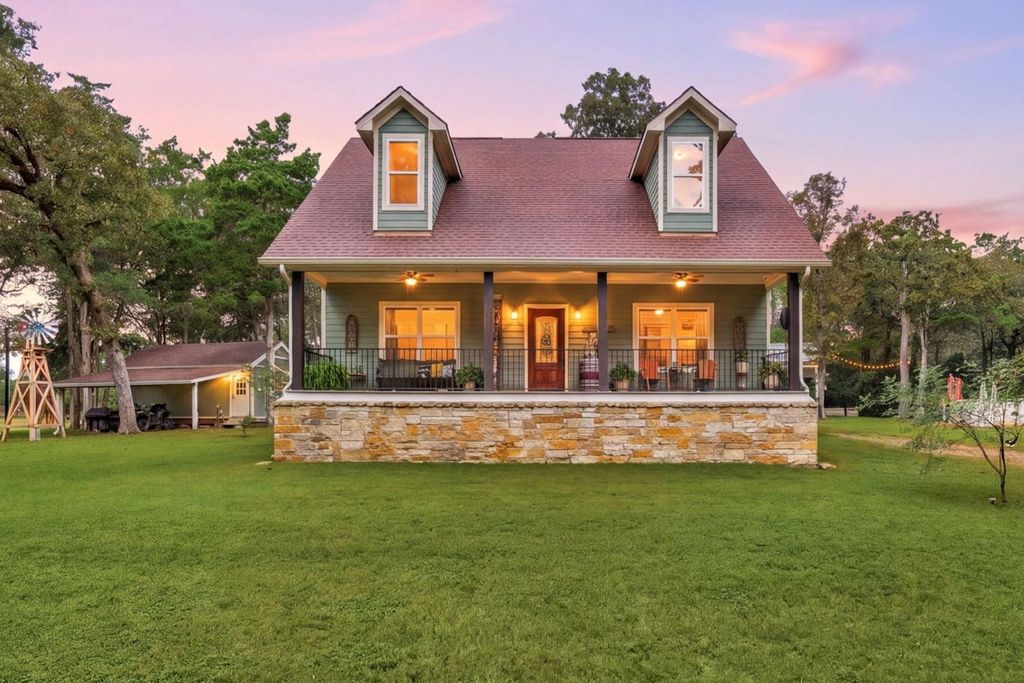
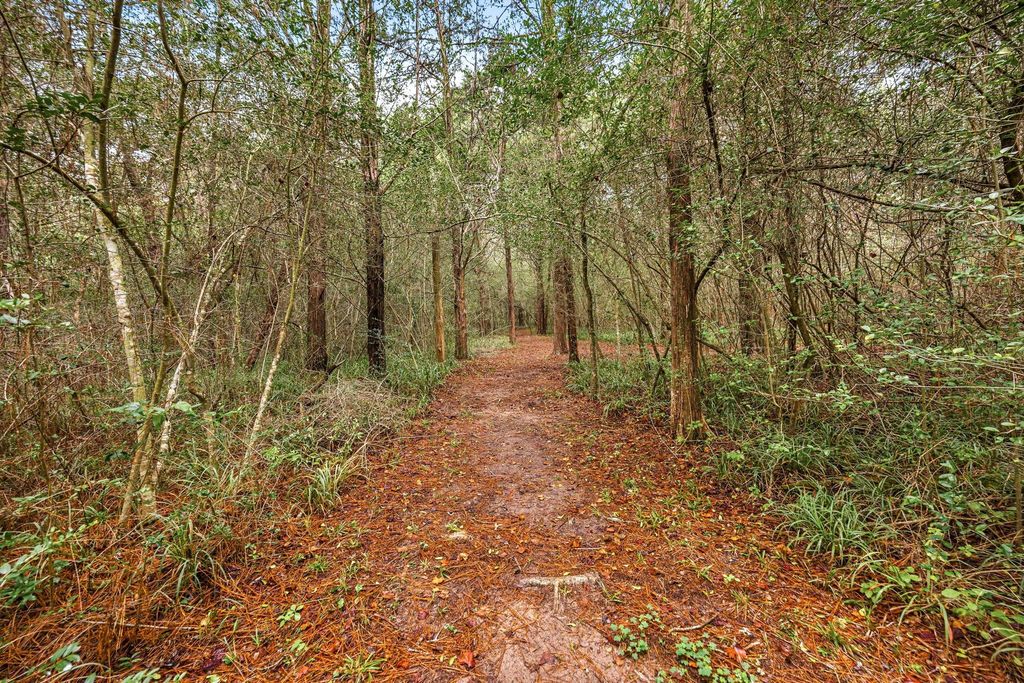
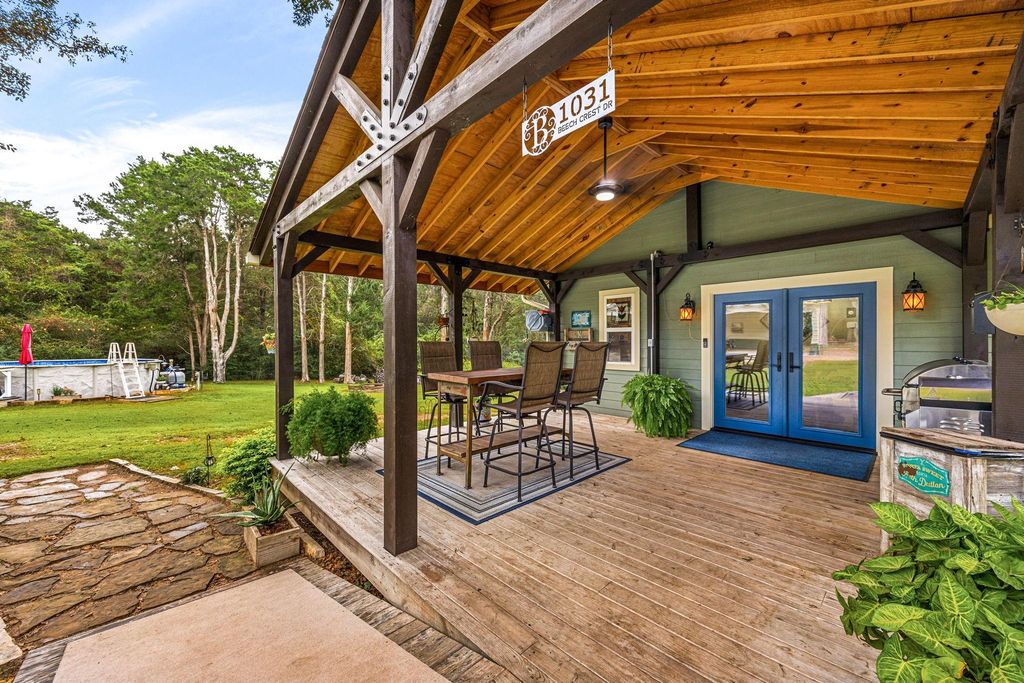
[[800]]1031 Beech Crest Dr is listed for sale at 725,000. The Single-Family property has 3 bedrooms, 2 Full Bathrooms, 1 Half Bathroom, 1648 square feet, and was built in 2019. The lot size is 340073 Square feet.[[500]]Discover an extraordinary 7.8-acre retreat in New Ulm, where beautifully maintained grounds, winding wooded trails, and picturesque lake views create a setting thats truly special. Thoughtfully developed by the original owners, the property features expansive lawns shaded by mature trees, private walking trails throughout the acreage, and access to the water. The charming 2019-built home offers 3 bedrooms, 2.5 baths, soaring ceilings, wood flooring, and an open kitchen overlooking the living area. Enjoy peaceful mornings on the inviting front porch or entertain beneath the impressive timber-framed covered patio. Beyond the home, youll find a spacious workshop, covered RV parking, fenced garden with raised beds, and an above-ground pool. With room for animals, recreation, and endless outdoor enjoyment, this remarkable property offers a rare opportunity to embrace country living without sacrificing comfort. Call for your own private tour.
Discover an extraordinary 7.8-acre retreat in New Ulm, where beautifully maintained grounds, winding wooded trails, and picturesque lake views create a setting that's truly special. Thoughtfully developed by the original owners, the property features expansive lawns shaded by mature trees, private walking trails throughout the acreage, and access to the water. The charming 2019-built home offers 3 bedrooms, 2.5 baths, soaring ceilings, wood flooring, and an open kitchen overlooking the living area. Enjoy peaceful mornings on the inviting front porch or entertain beneath the impressive timber-framed covered patio. Beyond the home, you'll find a spacious workshop, covered RV parking, fenced garden with raised beds, and an above-ground pool. With room for animals, recreation, and endless outdoor enjoyment, this remarkable property offers a rare opportunity to embrace country living without sacrificing comfort. Call for your own private tour.
En-Suite Bath,Primary Bed - 1st Floor,Walk-In Closet
Kitchen Description
Breakfast Bar,Kitchen open to Family Room,Pots/Pans Drawers,Soft Closing Drawers,Under Cabinet Lighting
Room Description
1 Living Area, Breakfast Room, Family Room, Kitchen/Dining Combo, Living Area - 1st Floor, Utility Room in House
Cooling
Central Electric
Heating
Central Electric
Connections
Electric Dryer Connections, Washer Connections
Dishwasher
Yes
Disposal
Yes
Microwave
Yes
Oven
Convection Oven, Electric Oven, Single Oven
Range
Electric Cooktop
Energy Feature
Attic Vents, Ceiling Fans, Digital Program Thermostat, Energy Star Appliances, Energy Star/CFL/LED Lights, High-Efficiency HVAC, Insulated Doors, Insulated/Low-E windows, Insulation - Other, North/South Exposure
Disclaimer: Lot configuration and dimensions are estimates, not based on personal knowledge and come from a third party (Digital Map Products); therefore, you should not rely on the estimates and perform independent confirmation as to their accuracy
View neighborhood information
Ready to Sell your Home?
Request a complimentary home selling analysis featuring recently sold properties, market trends, home valuations and a personalized market update.
School information is computer generated and may not be accurate or current. Buyer must independently verify and confirm enrollment. Please contact the school district to determine the schools to which this property is zoned.







 Just listed
 Currency converter








 Share


 Erase note
 You currently have no custom folders