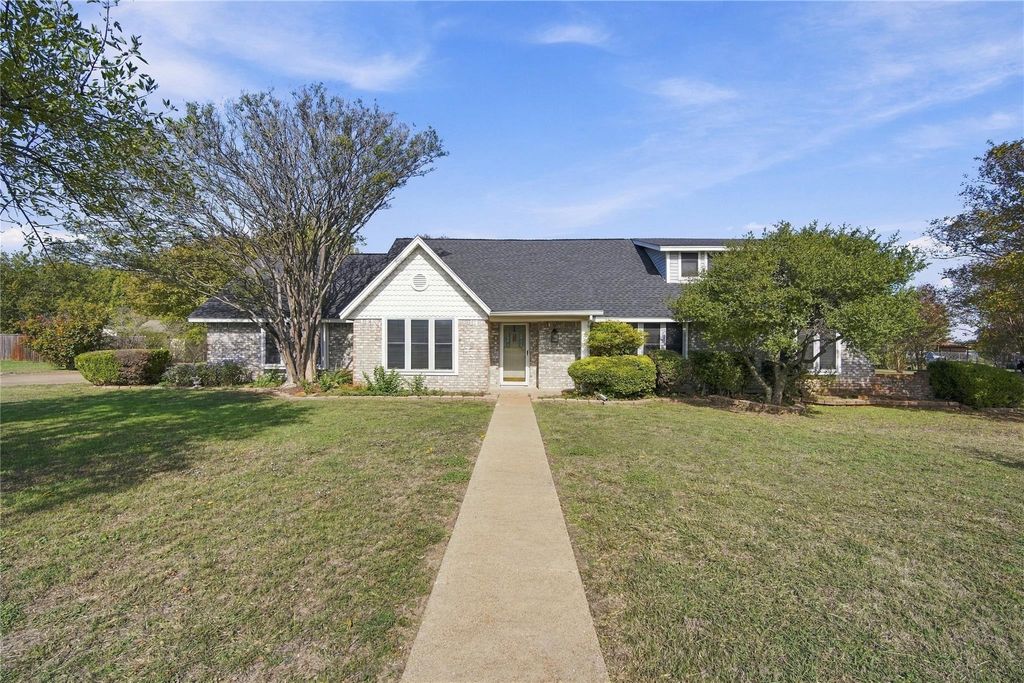
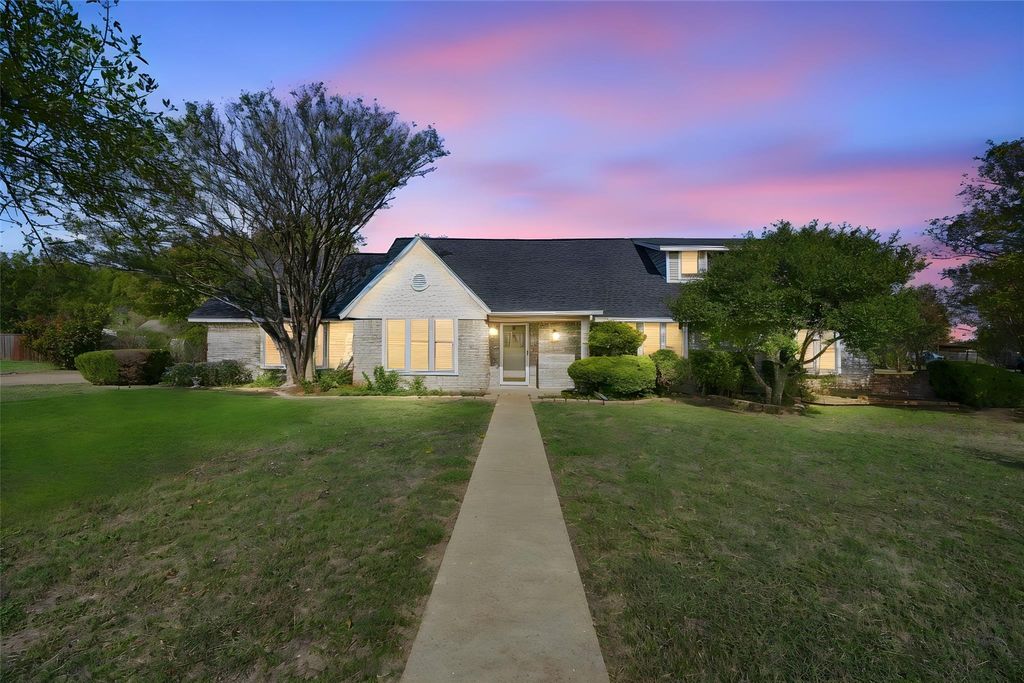
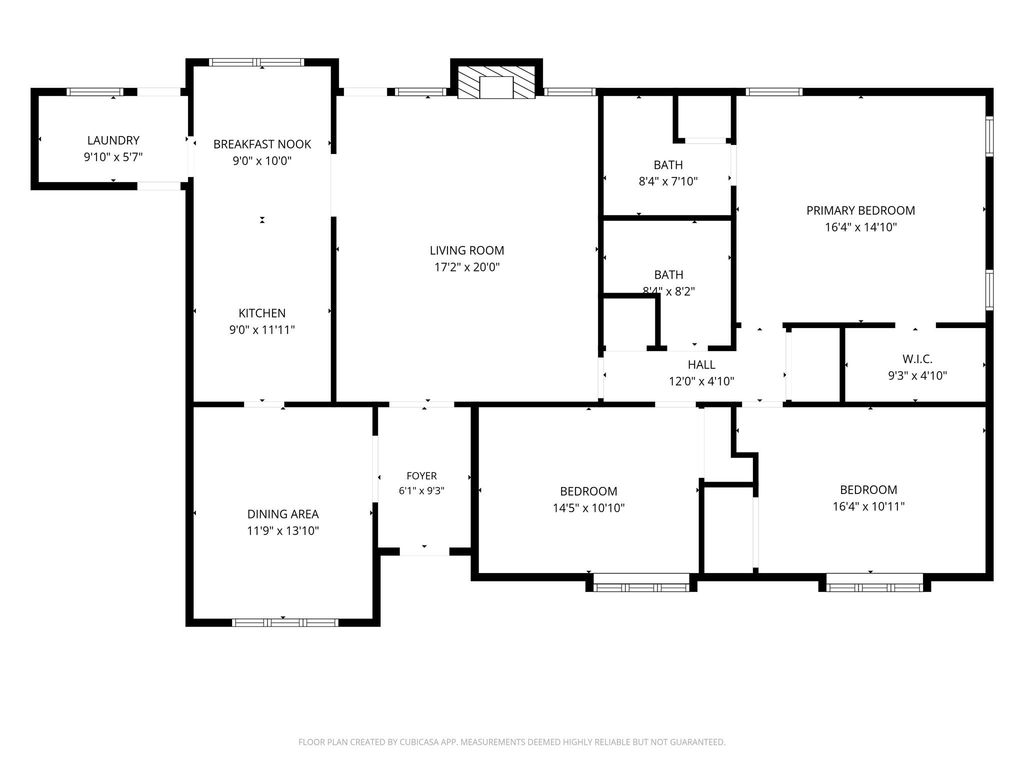
[[800]]1205 Panorama Loop is listed for sale at 414,900. The Residential - Single Family property has 3 bedrooms, 2 Full Bathrooms, 1931 square feet, and was built in 1984. The lot size is 39988.1 Square feet.[[500]]This home is a wonderful opportunity for great outdoor living space at an affordable price! 1 ac. lot, mature trees, and no city taxeswelcome to 1205 Panorama Loop in WISD! This well cared for 1,931 sqft. single-story home brings classic charm with a modern twist, starting with a long side-entry driveway, a lawn-centered walkway, established landscaping and a new 2024 roof. Step inside to bright, airy living spaces dressed up with recessed tray ceilings and crisp wainscoting. The main living room centers around a cozy brick gas fireplace, flowing right into a dining area complete with a gorgeous built-in wood hutch. (This dining room could easily convert to an office space) The kitchen delivers with crisp white cabinetry and classic black drawer pulls. AND BONUS! A gas stovetop for the true home chef to make that perfect favorite holiday recipe! Retreat to the primary suite featuring a tray ceiling, WIC, and an en-suite bath with oversized shower. Out back unwind on the covered porch overlooking a sprawling, tree-shaded yard. Youll love a gas water heater as winter lies ahead! Close to Shackelford elementary and I-35 for a smooth Dallas commute. This home checks all the boxes! COME TAKE A LOOK TODAY!
This home is a wonderful opportunity for great outdoor living space at an affordable price! 1 ac. lot, mature trees, and no city taxes—welcome to 1205 Panorama Loop in WISD! This well cared for 1,931 sqft. single-story home brings classic charm with a modern twist, starting with a long side-entry driveway, a lawn-centered walkway, established landscaping and a new 2024 roof. Step inside to bright, airy living spaces dressed up with recessed tray ceilings and crisp wainscoting. The main living room centers around a cozy brick gas fireplace, flowing right into a dining area complete with a gorgeous built-in wood hutch. (This dining room could easily convert to an office space) The kitchen delivers with crisp white cabinetry and classic black drawer pulls. AND BONUS! A gas stovetop for the true home chef to make that perfect favorite holiday recipe! Retreat to the primary suite featuring a tray ceiling, WIC, and an en-suite bath with oversized shower. Out back unwind on the covered porch overlooking a sprawling, tree-shaded yard. You'll love a gas water heater as winter lies ahead! Close to Shackelford elementary and I-35 for a smooth Dallas commute. This home checks all the boxes! COME TAKE A LOOK TODAY!
Disclaimer: Lot configuration and dimensions are estimates, not based on personal knowledge and come from a third party (Digital Map Products); therefore, you should not rely on the estimates and perform independent confirmation as to their accuracy
View neighborhood information
Ready to Sell your Home?
Request a complimentary home selling analysis featuring recently sold properties, market trends, home valuations and a personalized market update.
School information is computer generated and may not be accurate or current. Buyer must independently verify and confirm enrollment. Please contact the school district to determine the schools to which this property is zoned.







 Just listed
 Currency converter





 Share


 Erase note
 You currently have no custom folders