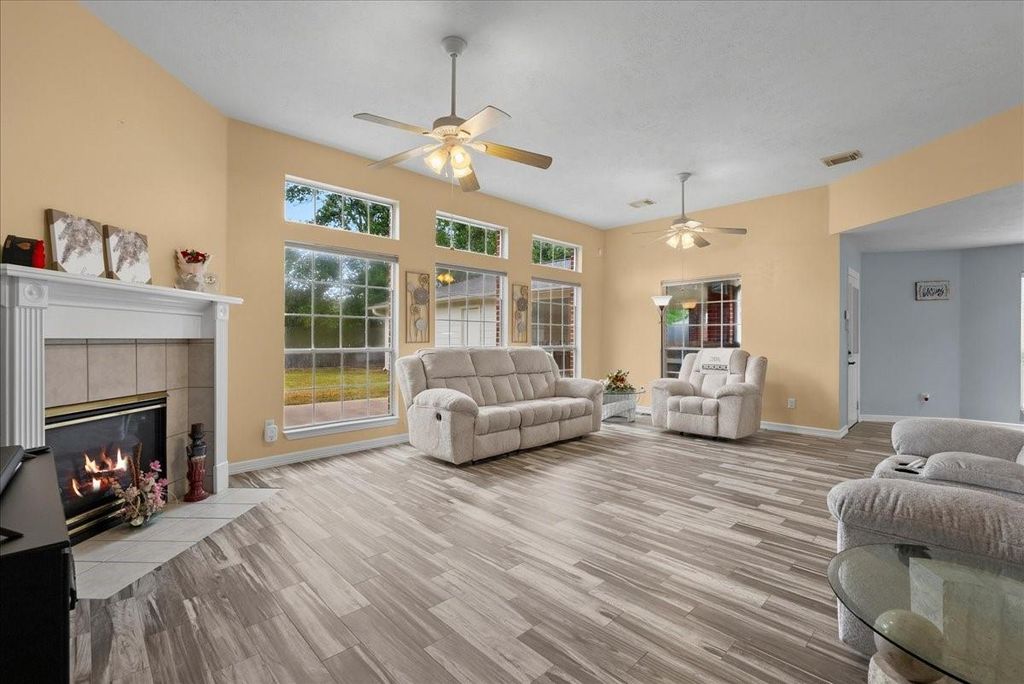
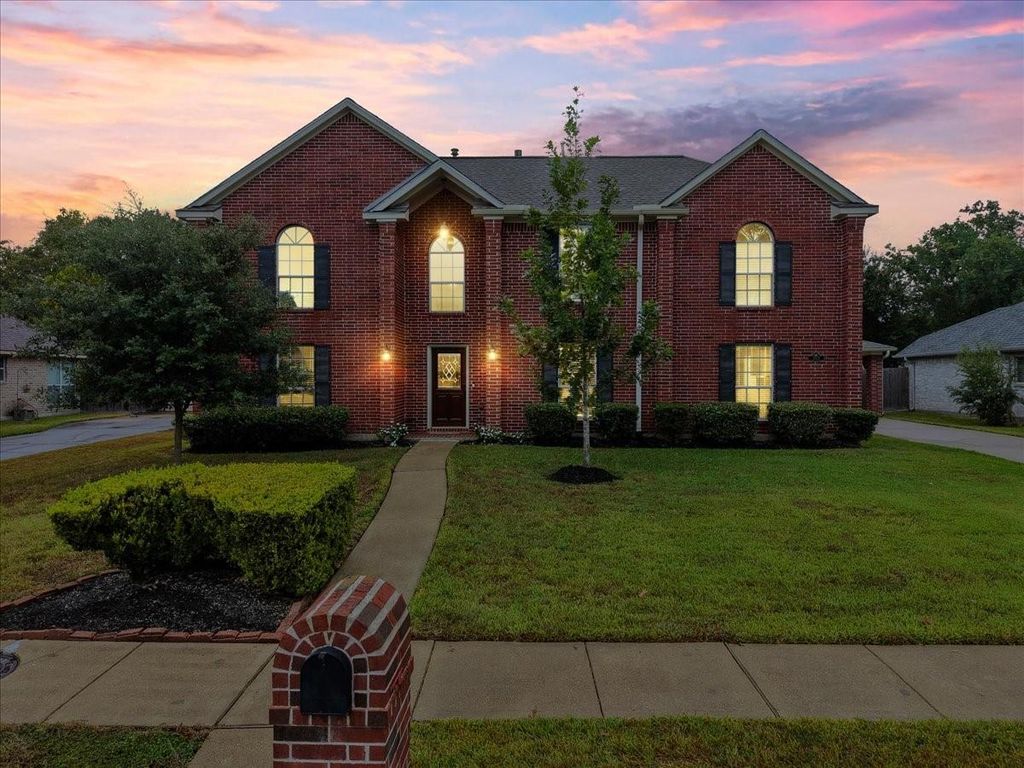
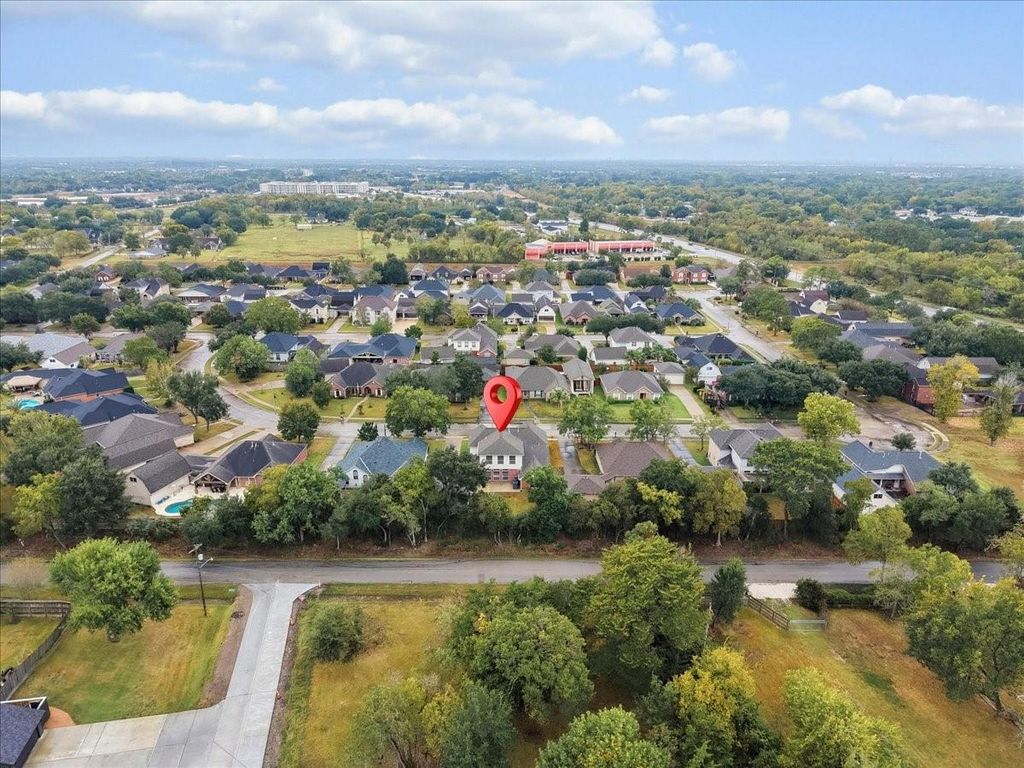
[[800]]2112 Indian Blanket Dr is listed for sale at 449,999. The Single-Family property has 4 bedrooms, 3 Full Bathrooms, 1 Half Bathroom, 3554 square feet, and was built in 2002. The lot size is 9600 Square feet.[[500]]Space, charm, and an incredible location! Welcome to 2112 Indian Blanket, a beautiful Cervelle home offering 3,554 sq. ft. of spacious living in the heart of League City! Step inside to discover an inviting living area featuring soaring ceilings, abundant natural light, a cozy fireplace, and beautiful LVP flooring. The updated kitchen impresses with granite countertops, stylish backsplash, generous cabinetry, and plenty of room to gather and entertain! Enjoy a dedicated home office, oversized primary retreat, and an expansive upstairs game room perfect for movie nights, entertaining, or creating your dream recreational space! Step outside to a generous backyard with NO BACK NEIGHBORS, offering privacy and endless outdoor possibilities. Additional highlights include a 2022 ROOF, updated AC units, NO MUD TAX, LOW HOA, and Zone X! Ideally located within CCISD and walking distance to three schools. An exceptional opportunity with room to make it your own!
Space, charm, and an incredible location! Welcome to 2112 Indian Blanket, a beautiful Cervelle home offering 3,554 sq. ft. of spacious living in the heart of League City! Step inside to discover an inviting living area featuring soaring ceilings, abundant natural light, a cozy fireplace, and beautiful LVP flooring. The updated kitchen impresses with granite countertops, stylish backsplash, generous cabinetry, and plenty of room to gather and entertain! Enjoy a dedicated home office, oversized primary retreat, and an expansive upstairs game room perfect for movie nights, entertaining, or creating your dream recreational space! Step outside to a generous backyard with NO BACK NEIGHBORS, offering privacy and endless outdoor possibilities. Additional highlights include a 2022 ROOF, updated AC units, NO MUD TAX, LOW HOA, and Zone X! Ideally located within CCISD and walking distance to three schools. An exceptional opportunity with room to make it your own!
Disclaimer: Lot configuration and dimensions are estimates, not based on personal knowledge and come from a third party (Digital Map Products); therefore, you should not rely on the estimates and perform independent confirmation as to their accuracy
View neighborhood information
Ready to Sell your Home?
Request a complimentary home selling analysis featuring recently sold properties, market trends, home valuations and a personalized market update.
School information is computer generated and may not be accurate or current. Buyer must independently verify and confirm enrollment. Please contact the school district to determine the schools to which this property is zoned.







 Just listed
 Currency converter








 Share


 Erase note
 You currently have no custom folders