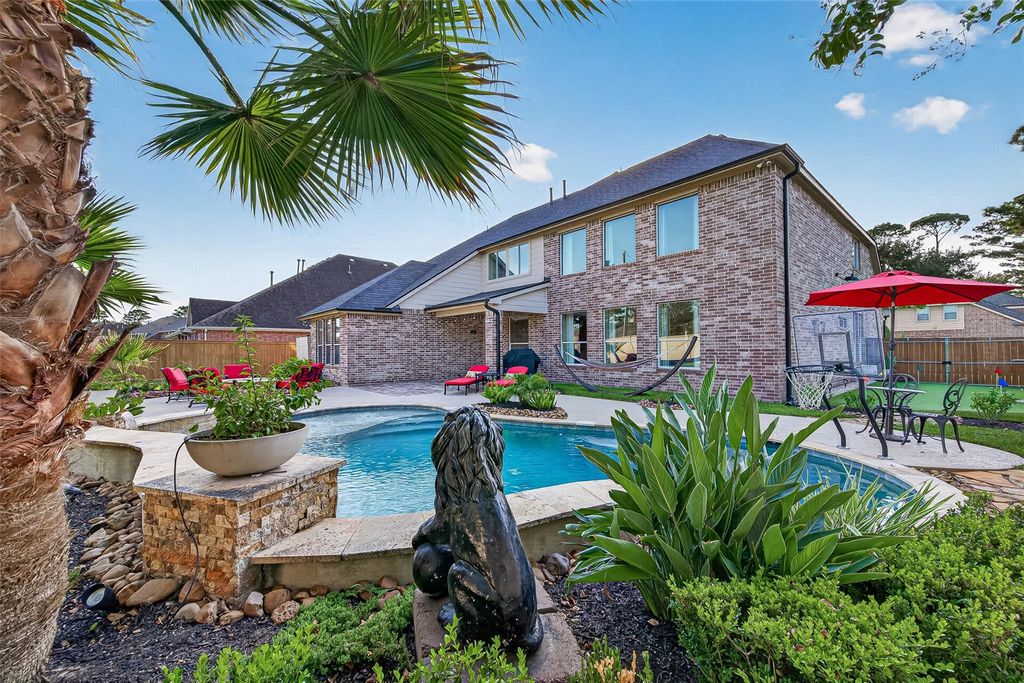
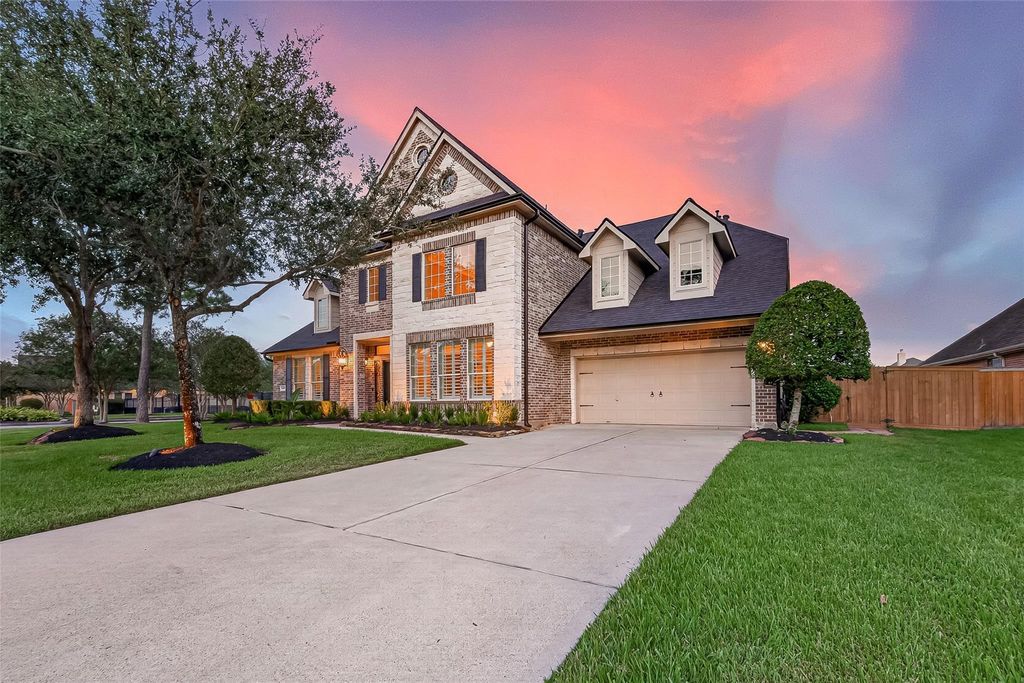
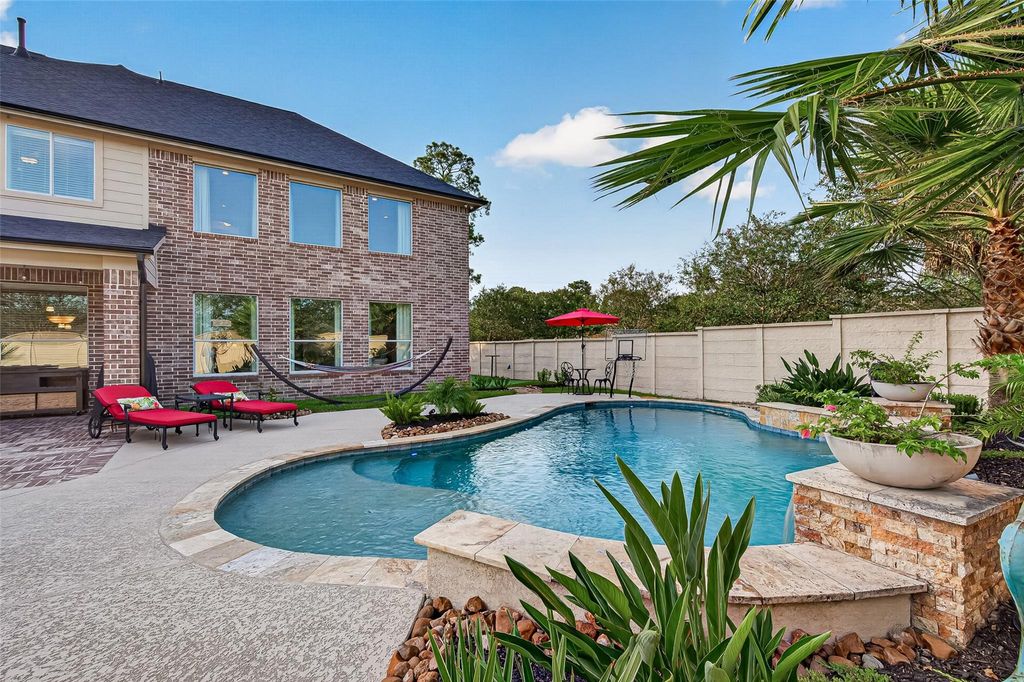
[[800]]2401 Scarlatti Dr is listed for sale at 750,000. The Single-Family property has 4 bedrooms, 4 Full Bathrooms, 4044 square feet, and was built in 2011. The lot size is 11584 Square feet.[[500]]Welcome to this meticulously maintained gem nestled on a desirable corner lot in the gated Villa DEste community! Showcasing exceptional pride of ownership, this 4-bedroom, 4-bath home features soaring ceilings, abundant natural light, a gourmet kitchen with granite countertops, formal dining, private office, and a versatile downstairs flex room with potential as a 5th bedroom. The primary suite offers a soaking tub, separate shower, dual vanities, and generous closets. Upstairs, enjoy a spacious game room and dedicated media room. Escape to your own tropical backyard oasis with a custom pool, lush landscaping, covered patio, fire pit, putting green, and ample space to entertain! Highlights include a NEW ROOF (July 2026), 3-car tandem garage with epoxy flooring, and walk-in attic storage. Game room furniture, including pool table, media room furniture, and outdoor pool/patio furniture included. A must see! Schedule your showing and bring your offers!
Welcome to this meticulously maintained gem nestled on a desirable corner lot in the gated Villa D’Este community! Showcasing exceptional pride of ownership, this 4-bedroom, 4-bath home features soaring ceilings, abundant natural light, a gourmet kitchen with granite countertops, formal dining, private office, and a versatile downstairs flex room with potential as a 5th bedroom. The primary suite offers a soaking tub, separate shower, dual vanities, and generous closets. Upstairs, enjoy a spacious game room and dedicated media room. Escape to your own tropical backyard oasis with a custom pool, lush landscaping, covered patio, fire pit, putting green, and ample space to entertain! Highlights include a NEW ROOF (July 2026), 3-car tandem garage with epoxy flooring, and walk-in attic storage. Game room furniture, including pool table, media room furniture, and outdoor pool/patio furniture included. A must see! Schedule your showing and bring your offers!
Disclaimer: Lot configuration and dimensions are estimates, not based on personal knowledge and come from a third party (Digital Map Products); therefore, you should not rely on the estimates and perform independent confirmation as to their accuracy
View neighborhood information
Ready to Sell your Home?
Request a complimentary home selling analysis featuring recently sold properties, market trends, home valuations and a personalized market update.
School information is computer generated and may not be accurate or current. Buyer must independently verify and confirm enrollment. Please contact the school district to determine the schools to which this property is zoned.







 Just listed
 Currency converter





 Share


 Erase note
 You currently have no custom folders