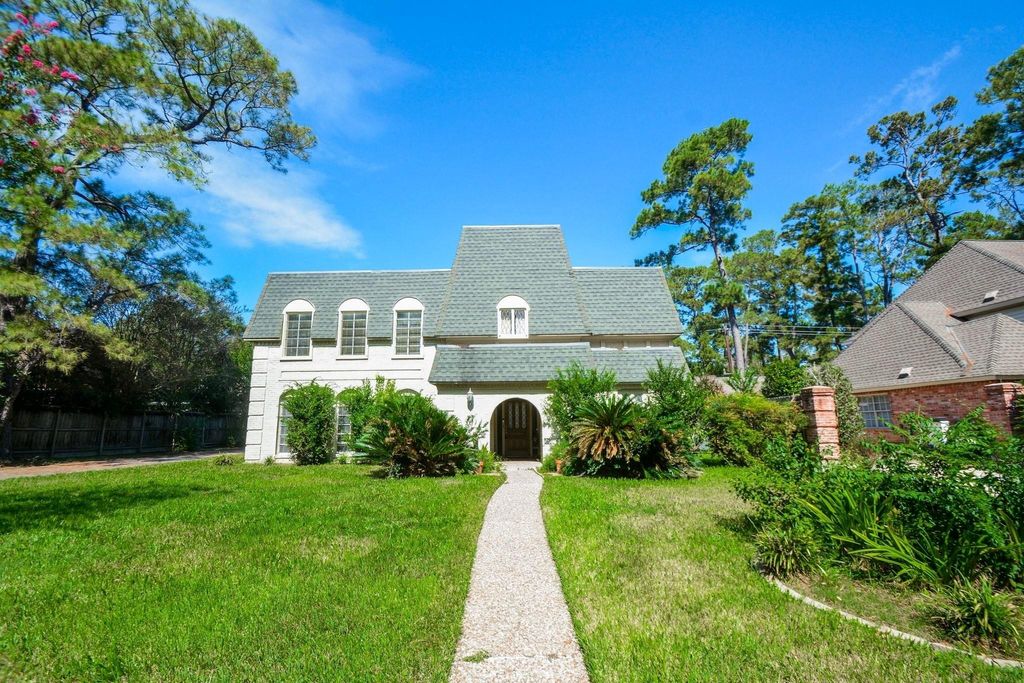
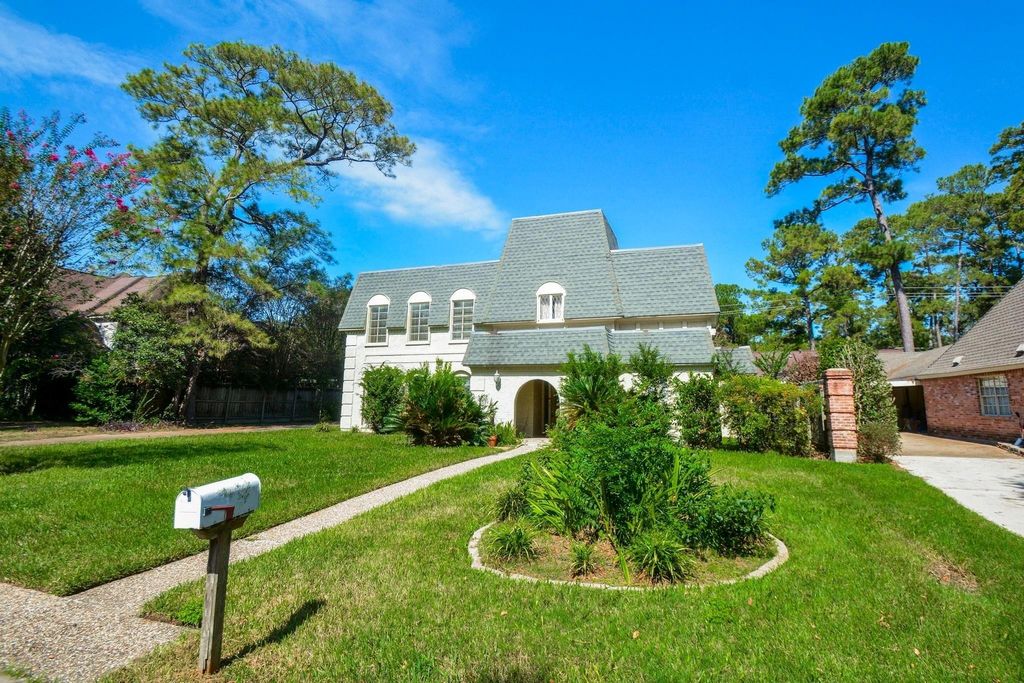
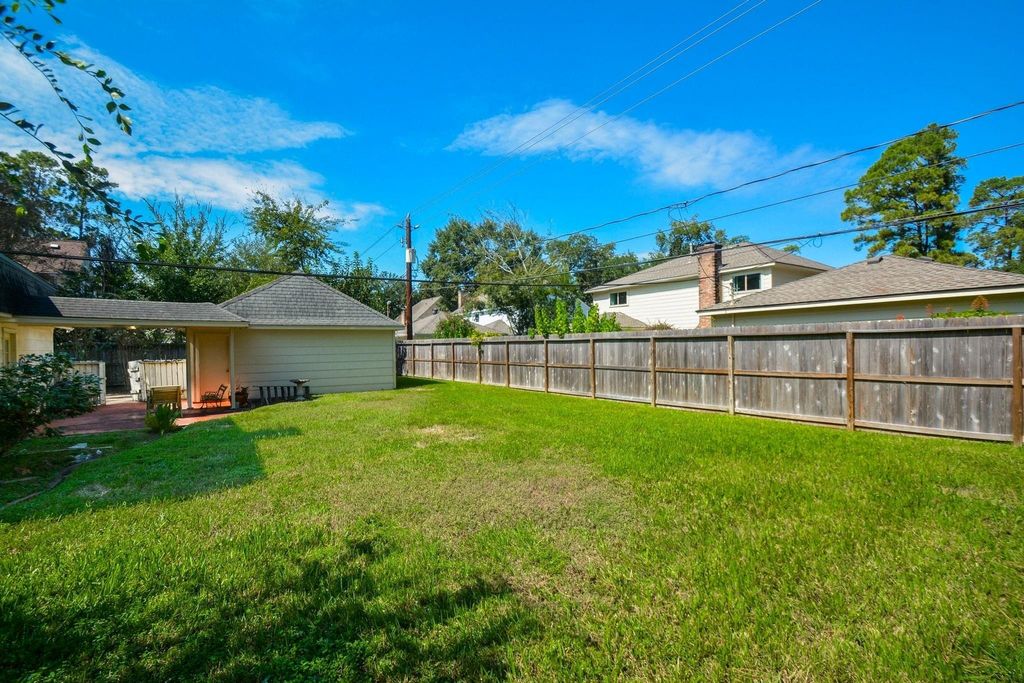
[[800]]5422 Foresthaven Dr is listed for sale at 280,000. The Single-Family property has 4 bedrooms, 2 Full Bathrooms, 1 Half Bathroom, 3234 square feet, and was built in 1973. The lot size is 10179 Square feet.[[500]]Welcome to this generously sized residence nestled within the distinguished Greenwood Forest community. Blending scale, comfort, and timeless character, this home offers an inviting canvas for your personal vision. The 4-bedroom, 2-bath layout spans approximately 3,234 SF, showcasing a traditional floor plan designed for both refined entertaining and everyday ease. The dramatic living room impresses with soaring ceilings, abundant natural light, a bold fireplace, and extensive built-ins that bring a warm yet sophisticated finish to the space. Multiple living and dining areas, durable plank flooring, and a spacious kitchen with generous storage create versatility for your lifestyle. All bedrooms are thoughtfully sized, offering comfortable private retreats. Outdoors, the expansive yard provides ample room to craft your ideal setting. This property presents a remarkable opportunity to elevate and personalize it to your taste. Offered AS-IS. Come see and discover all the possibilities!
Welcome to this generously sized residence nestled within the distinguished Greenwood Forest community. Blending scale, comfort, and timeless character, this home offers an inviting canvas for your personal vision. The 4-bedroom, 2½-bath layout spans approximately 3,234 SF, showcasing a traditional floor plan designed for both refined entertaining and everyday ease. The dramatic living room impresses with soaring ceilings, abundant natural light, a bold fireplace, and extensive built-ins that bring a warm yet sophisticated finish to the space. Multiple living and dining areas, durable plank flooring, and a spacious kitchen with generous storage create versatility for your lifestyle. All bedrooms are thoughtfully sized, offering comfortable private retreats. Outdoors, the expansive yard provides ample room to craft your ideal setting. This property presents a remarkable opportunity to elevate and personalize it to your taste. Offered AS-IS. Come see and discover all the possibilities!
Disclaimer: Lot configuration and dimensions are estimates, not based on personal knowledge and come from a third party (Digital Map Products); therefore, you should not rely on the estimates and perform independent confirmation as to their accuracy
View neighborhood information
Ready to Sell your Home?
Request a complimentary home selling analysis featuring recently sold properties, market trends, home valuations and a personalized market update.
School information is computer generated and may not be accurate or current. Buyer must independently verify and confirm enrollment. Please contact the school district to determine the schools to which this property is zoned.







 Just listed
 Currency converter








 Share
Share


 Erase note
 You currently have no custom folders