[[800]]1203 Horizon Ct is listed for sale at 825,000. The Residential - Single Family property has 3 bedrooms, 2 Full Bathrooms, 1 Half Bathroom, 2137 square feet, and was built in 1999. The lot size is 30927.6 Square feet.[[500]]Rare Main-Body Lakefront on Lake Granbury Million-Dollar Views From Nearly Every Angle.Opportunities like this dont come around often: a true main-body property with sweeping, unobstructed water views that follow you from room to room. Set on a peaceful, quiet street behind a circular driveway, this 3-bedroom, 2.5-bath home was designed to live and entertain on the water.Inside, an open-concept layout keeps the lake in frame, with updated ceramic tile floors flowing throughout for a warm, low-maintenance finish. Prepare meals in the beautifully crafted eat in kitchen with granite countertops, stainless steel appliances and abundant cabinetry. The split-bedroom floor plan offers privacy and separation, with a spacious primary retreat apart from the secondary bedrooms.Step outside to a flagstone patio overlooking the entire lake, with several distinct sitting areas the perfect setup for morning coffee, afternoon shade, or sunset entertaining. A staircase leads down to a covered boat dock complete with storage, water, and power, so youre ready to be on the water in minutes.Bonus: a built-in tornado shelter for year-round peace of mind and no HOA, so you have the freedom to make this waterfront retreat your own.
Rare Main-Body Lakefront on Lake Granbury — Million-Dollar Views From Nearly Every Angle.
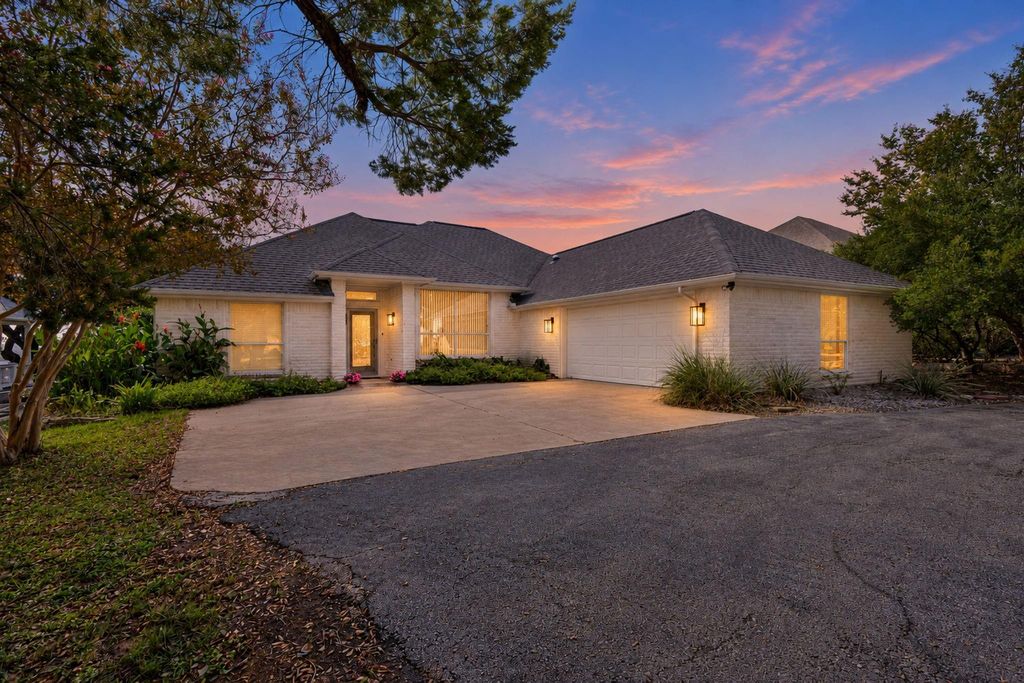
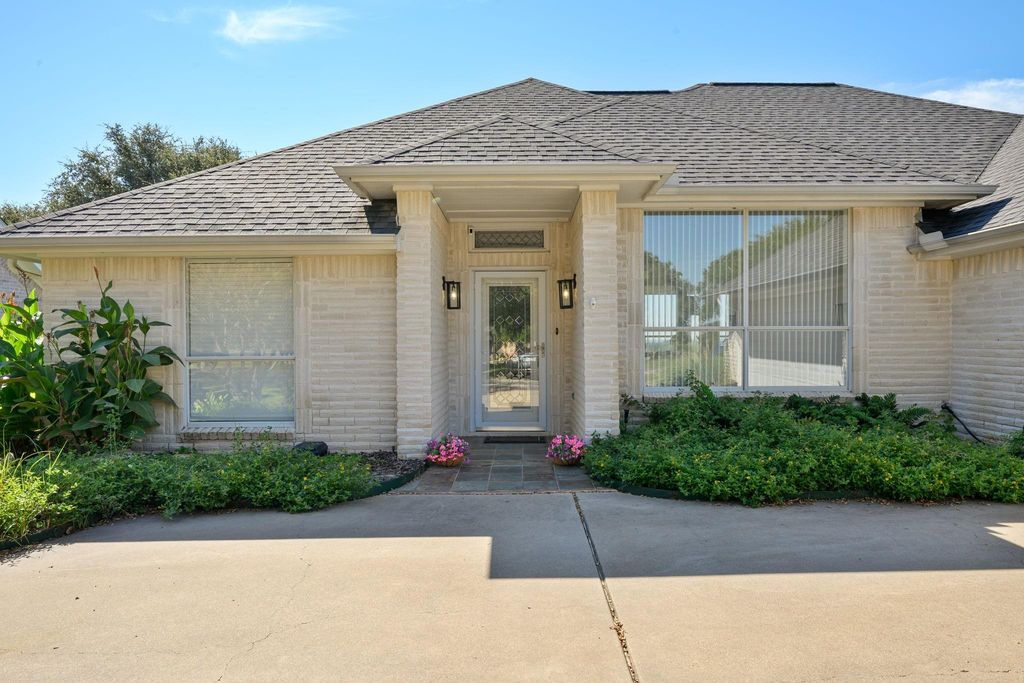
Opportunities like this don't come around often: a true main-body property with sweeping, unobstructed water views that follow you from room to room. Set on a peaceful, quiet street behind a circular driveway, this 3-bedroom, 2.5-bath home was designed to live and entertain on the water.
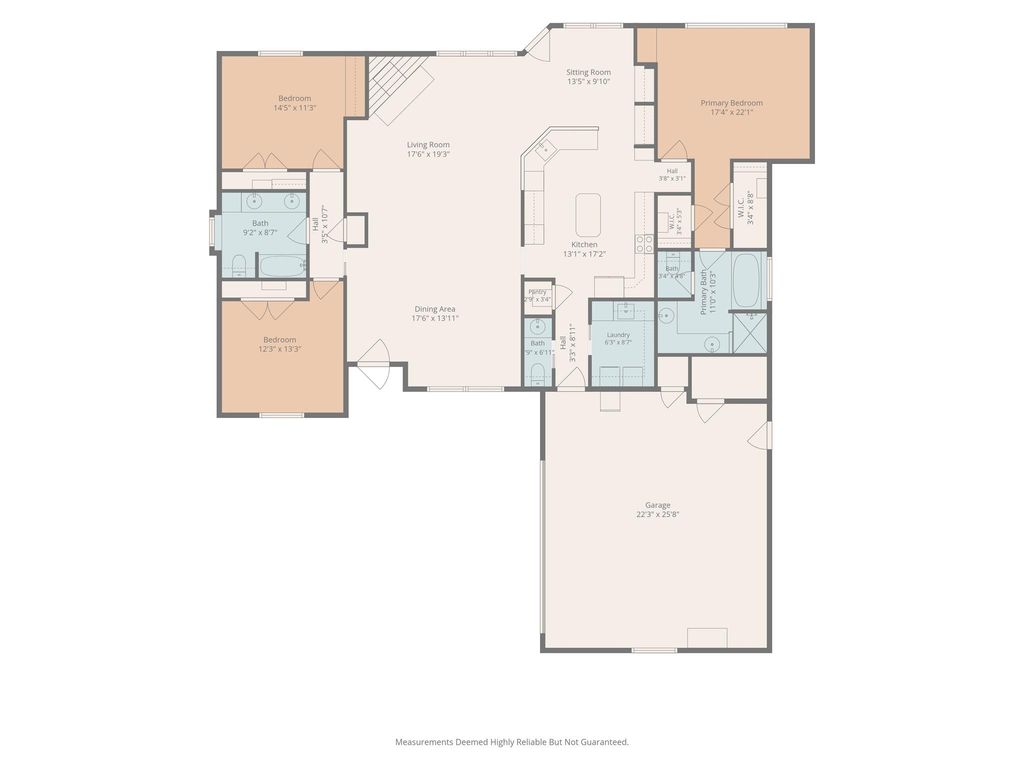
Inside, an open-concept layout keeps the lake in frame, with updated ceramic tile floors flowing throughout for a warm, low-maintenance finish. Prepare meals in the beautifully crafted eat in kitchen with granite countertops, stainless steel appliances and abundant cabinetry. The split-bedroom floor plan offers privacy and separation, with a spacious primary retreat apart from the secondary bedrooms.
Step outside to a flagstone patio overlooking the entire lake, with several distinct sitting areas — the perfect setup for morning coffee, afternoon shade, or sunset entertaining. A staircase leads down to a covered boat dock complete with storage, water, and power, so you're ready to be on the water in minutes.
Bonus: a built-in tornado shelter for year-round peace of mind — and no HOA, so you have the freedom to make this waterfront retreat your own.
Disposal, Electric Cooktop, Electric Water Heater, Microwave, Refrigerator, Vented Exhaust Fan
Security System
Security Lights,Smoke Detector(s)
Interior
Built-in Features, Cable TV Available, Decorative Lighting, Eat-in Kitchen, Granite Counters, High Speed Internet Available, Open Floorplan, Walk-In Closet(s)
Disclaimer: Lot configuration and dimensions are estimates, not based on personal knowledge and come from a third party (Digital Map Products); therefore, you should not rely on the estimates and perform independent confirmation as to their accuracy
View neighborhood information
Ready to Sell your Home?
Request a complimentary home selling analysis featuring recently sold properties, market trends, home valuations and a personalized market update.
School information is computer generated and may not be accurate or current. Buyer must independently verify and confirm enrollment. Please contact the school district to determine the schools to which this property is zoned.







 Just listed
 Currency converter








 Share
Share


 Erase note
 You currently have no custom folders