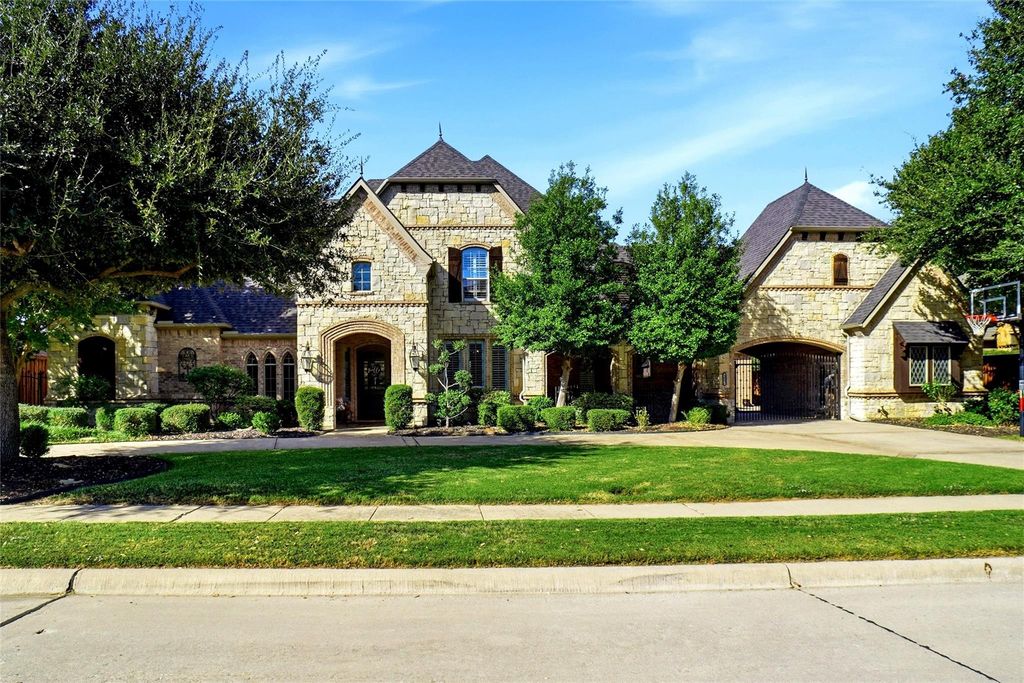
[[800]]1412 Shady Hollow Ct is listed for sale at 1,499,000. The Residential - Single Family property has 4 bedrooms, 4 Full Bathrooms, 1 Half Bathroom, 4923 square feet, and was built in 2006. The lot size is 33279.8 Square feet.[[500]]Set on a peaceful .76-acre lot backing to a greenbelt, this home blends luxury living with high-quality everyday comfort. Inside, fresh paint, updated flooring, plantation shutters, and thoughtful upgrades create a warm and inviting atmosphere. The gourmet kitchen serves as the heart of the home, offering granite surfaces, a spacious island, pot filler, built-in KitchenAid refrigerator, Jenn-Air double ovens and gas cooktop appliances, a coffee bar, and a dedicated wine roomperfect for cooking, hosting, and gathering.Multiple living areas provide flexibility for every lifestyle. Enjoy movie nights in the media room equipped with projector and speakers, game nights in the upstairs game room with wet bar, quiet work time in the private study with French doors, creative projects in the downstairs craft room, and organized schoolwork at the upstairs homework station. Outdoors, the covered living area with gas fireplace and full kitchen sets the stage for year-round entertaining. The resort-style pool, complete with slide, water feature and swim-up table, creates a true backyard escape. and yet the back yard still has plenty of space for large playset and room for dogs plus a shed.With major mechanical updates including roof 2020, 2 of 3 HVACs 2021, 2 updated water heaters, updated pool pump equipment, and moreplus conveniences like central vacuum, security cameras, epoxy garage floors, a gym-ready garage with mini-split, porte-cochere, and electric gate. This home delivers comfort, functi
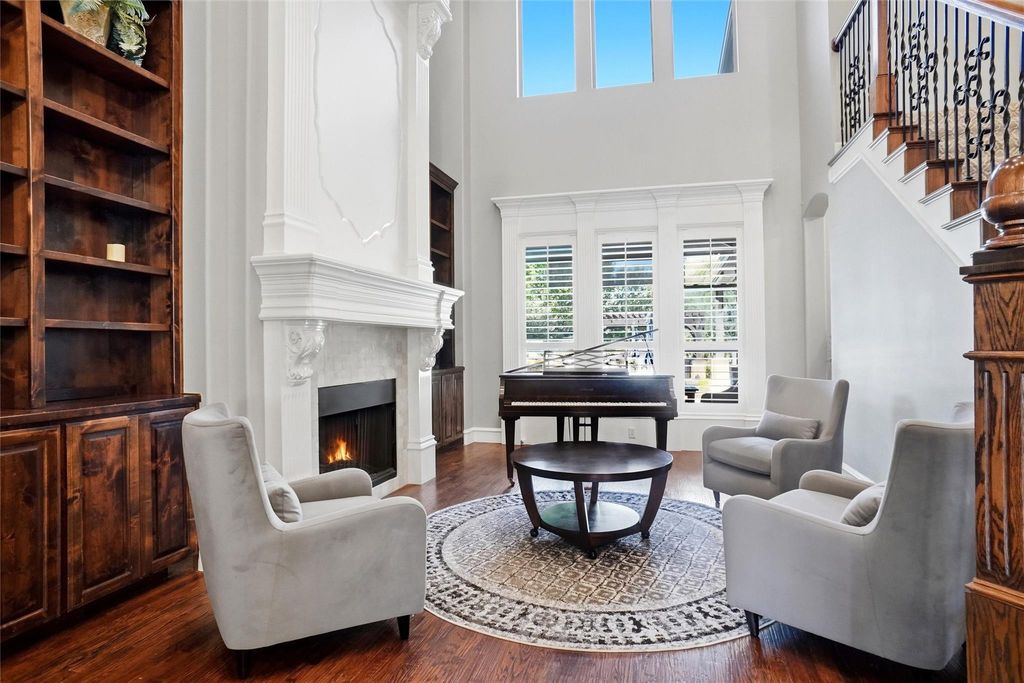
Set on a peaceful .76-acre lot backing to a greenbelt, this home blends luxury living with high-quality everyday comfort. Inside, fresh paint, updated flooring, plantation shutters, and thoughtful upgrades create a warm and inviting atmosphere. The gourmet kitchen serves as the heart of the home, offering granite surfaces, a spacious island, pot filler, built-in KitchenAid refrigerator, Jenn-Air double ovens and gas cooktop appliances, a coffee bar, and a dedicated wine room—perfect for cooking, hosting, and gathering.
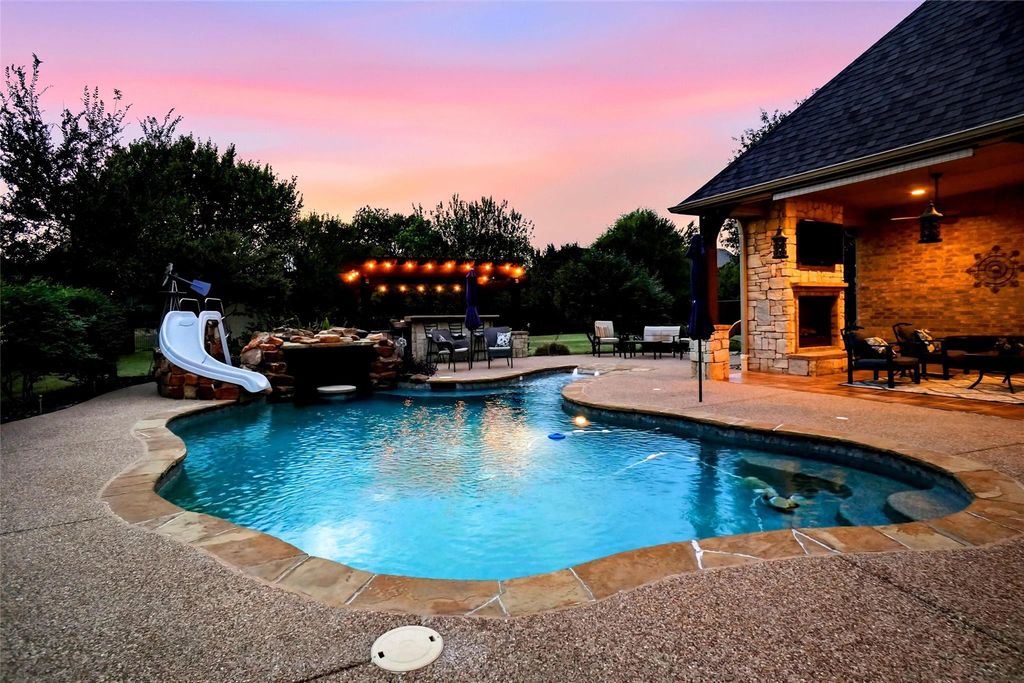
Multiple living areas provide flexibility for every lifestyle. Enjoy movie nights in the media room equipped with projector and speakers, game nights in the upstairs game room with wet bar, quiet work time in the private study with French doors, creative projects in the downstairs craft room, and organized schoolwork at the upstairs homework station. Outdoors, the covered living area with gas fireplace and full kitchen sets the stage for year-round entertaining. The resort-style pool, complete with slide, water feature and swim-up table, creates a true backyard escape. and yet the back yard still has plenty of space for large playset and room for dogs plus a shed.
With major mechanical updates including roof 2020, 2 of 3 HVACs 2021, 2 updated water heaters, updated pool pump equipment, and more—plus conveniences like central vacuum, security cameras, epoxy garage floors, a gym-ready garage with mini-split, porte-cochere, and electric gate.
This home delivers comfort, function, and luxury at every turn.
Built-in Gas Range, Built-in Refrigerator, Dishwasher, Disposal, Gas Cooktop, Microwave, Double Oven, Plumbed For Gas in Kitchen, Refrigerator
Security System
Burglar,Prewired,Smoke Detector(s),Wireless
Interior
Built-in Features, Cable TV Available, Central Vacuum, Decorative Lighting, Double Vanity, Dry Bar, Granite Counters, High Speed Internet Available, In-Law Suite Floorplan, Kitchen Island, Open Floorplan, Pantry, Sound System Wiring, Vaulted Ceiling(s), Walk-In Closet(s), Wired for Data
Exterior
Roof
Composition
Foundation
Slab
Private Pool
Yes
Private Pool Desc
Gunite,Heated,In Ground,Pump,Water Feature,Other
Exterior Type
Brick, Rock/Stone
Lot Description
Adjacent to Greenbelt, Few Trees, Interior Lot, Landscaped, Lrg. Backyard Grass, Sprinkler System, Subdivision
Parking
Circular Driveway, Porte-Cochere, Direct Access, Driveway, Electric Gate, Epoxy Flooring, Garage, Garage Door Opener, Garage Double Door, Garage Single Door, Gated, Inside Entrance, Lighted, Secured
Parking Space
Garage 3 / Carport 1 / Total Covered 4
Fencing
Gate,High Fence,Metal,Privacy,Wood,Wrought Iron
Porch
Covered,Deck
Utility
City Sewer,City Water,Concrete,Curbs,Individual Gas Meter,Individual Water Meter
Exterior
Courtyard, Covered Patio/Porch, Rain Gutters, Lighting, Outdoor Kitchen, Outdoor Living Center, Playground, Storage
Disclaimer: Lot configuration and dimensions are estimates, not based on personal knowledge and come from a third party (Digital Map Products); therefore, you should not rely on the estimates and perform independent confirmation as to their accuracy
View neighborhood information
Ready to Sell your Home?
Request a complimentary home selling analysis featuring recently sold properties, market trends, home valuations and a personalized market update.
School information is computer generated and may not be accurate or current. Buyer must independently verify and confirm enrollment. Please contact the school district to determine the schools to which this property is zoned.







 Just listed
 Currency converter





 Share


 Erase note
 You currently have no custom folders