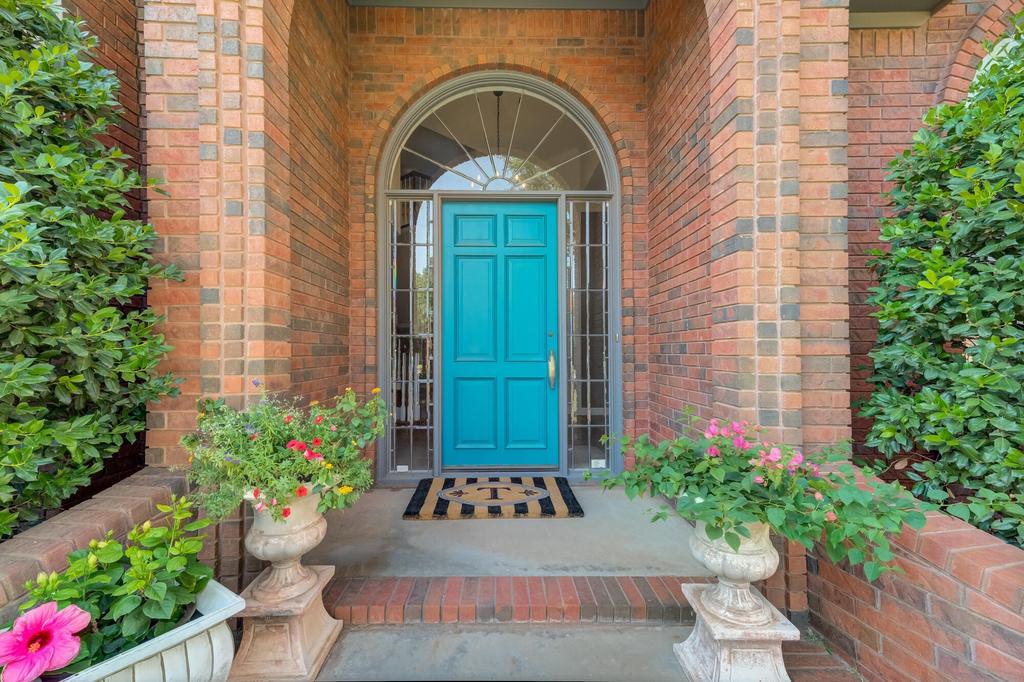
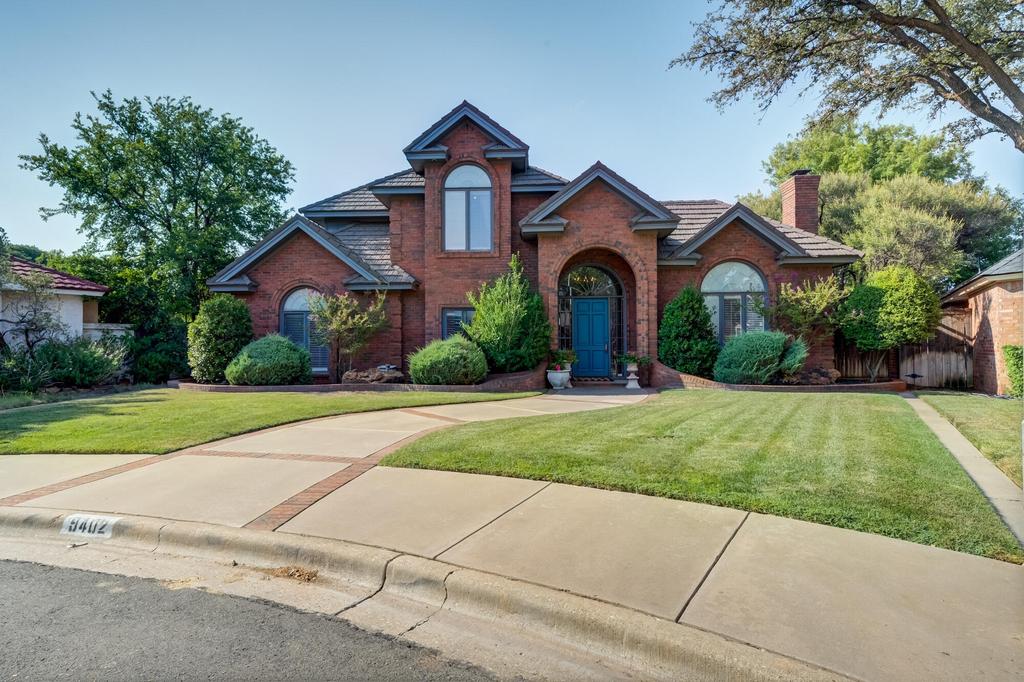
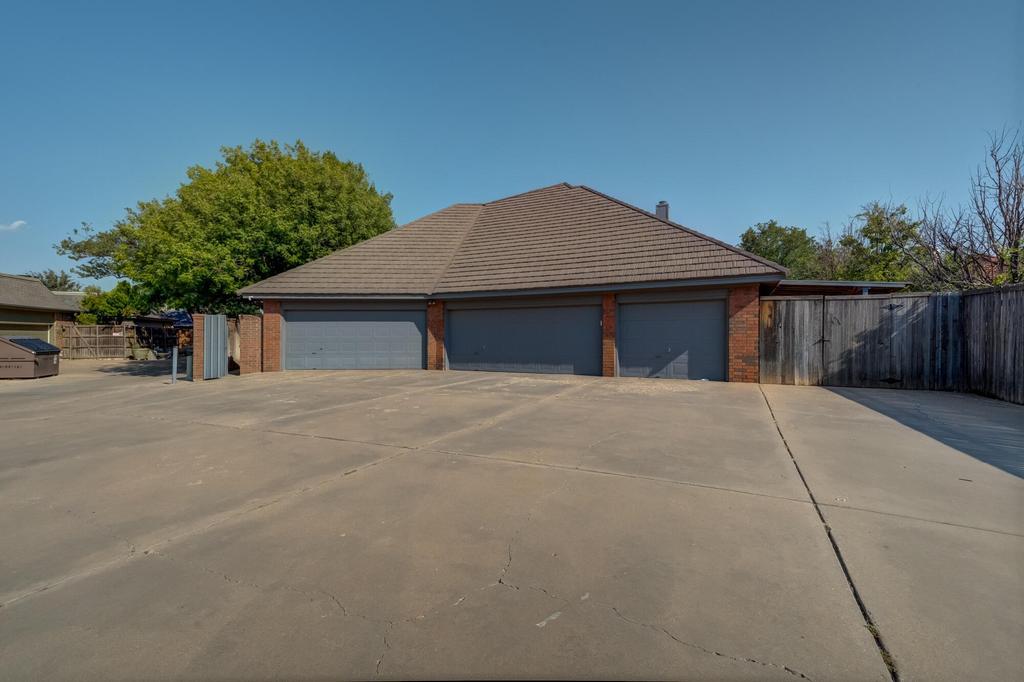
[[800]]9402 Wayne Avenue is listed for sale at 799,000. The Single Family property has 5 bedrooms, 4 Full Bathrooms, 1 Half Bathroom, 4410 square feet, and was built in 1993. The lot size is 13503.6 Square feet.[[500]]Welcome to luxury living in Lake Ridge Country Club! Custom-built by renowned builder Brad Baccus for its original owner, this impressive 5-bedroom, 4.5-bath, AND AN 8 CAR-GARAGE residence spans over 4,400 sq ft, combining master craftsmanship, elegant design, and exceptional flexibility on a unique cul-de-sac lot framed by mature trees. Step inside to formal living and dining spaces that lead to a striking stairwell and open landing upstairs--ideal for a home office, media room, or quiet library. The chefs kitchen boasts a central island, granite countertops, tile flooring, and a breakfast nook that flows seamlessly into a cozy family room centered around a warm fireplace. Architectural details abound throughout, including custom display niches and a rich wood-accent ceiling. The main-floor primary suite is a true retreat, featuring a private coffee bar entry and an extraordinary dual-bathroom layout with two entirely separate bath spaces, individual private closets, a shared tile shower, and a luxurious jet tub on her side. Thoughtful Layout Guest Suites: Primary Bedroom and Downstairs Guest Suite: En-suite bedroom with a huge walk-in closet located on the main level. Upstairs Accommodations: Features a second en-suite guest bedroom with a huge walk-in closet, plus two additional bedrooms connected by a Jack and Jill bathroom with dual private vanities and deep walk-in closets offering abundant storage. Outdoor Potential: Beautiful cul-de-sac setting with mature shade trees and ample yard space ready
Welcome to luxury living in Lake Ridge Country Club! Custom-built by renowned builder Brad Baccus for its original owner, this impressive 5-bedroom, 4.5-bath, AND AN 8 CAR-GARAGE residence spans over 4,400 sq ft, combining master craftsmanship, elegant design, and exceptional flexibility on a unique cul-de-sac lot framed by mature trees. Step inside to formal living and dining spaces that lead to a striking stairwell and open landing upstairs--ideal for a home office, media room, or quiet library. The chef''s kitchen boasts a central island, granite countertops, tile flooring, and a breakfast nook that flows seamlessly into a cozy family room centered around a warm fireplace. Architectural details abound throughout, including custom display niches and a rich wood-accent ceiling. The main-floor primary suite is a true retreat, featuring a private coffee bar entry and an extraordinary dual-bathroom layout with two entirely separate bath spaces, individual private closets, a shared tile shower, and a luxurious jet tub on her side. Thoughtful Layout & Guest Suites: Primary Bedroom and Downstairs Guest Suite: En-suite bedroom with a huge walk-in closet located on the main level. Upstairs Accommodations: Features a second en-suite guest bedroom with a huge walk-in closet, plus two additional bedrooms connected by a Jack and Jill bathroom with dual private vanities and deep walk-in closets offering abundant storage. Outdoor Potential: Beautiful cul-de-sac setting with mature shade trees and ample yard space ready for a custom pool. Key Highlights & Bonus Spaces: Class 4 Metal Roof: Exceptional durability and long-term insurance savings potential. 8-Car Garage: An incredible find for car enthusiasts, collectors, or extra storage. Versatile Basement: 14'' x 12.5'' with 9-foot ceilings, perfect for a wine cellar, home theater, or game room. Expansive Attic & Storage: Includes a fully heated and cooled unfinished-out space plus additional private decked attic
Disclaimer: Lot configuration and dimensions are estimates, not based on personal knowledge and come from a third party (Digital Map Products); therefore, you should not rely on the estimates and perform independent confirmation as to their accuracy
View neighborhood information
Ready to Sell your Home?
Request a complimentary home selling analysis featuring recently sold properties, market trends, home valuations and a personalized market update.
School information is computer generated and may not be accurate or current. Buyer must independently verify and confirm enrollment. Please contact the school district to determine the schools to which this property is zoned.







 Just listed
 Currency converter





 Share


 Erase note
 You currently have no custom folders