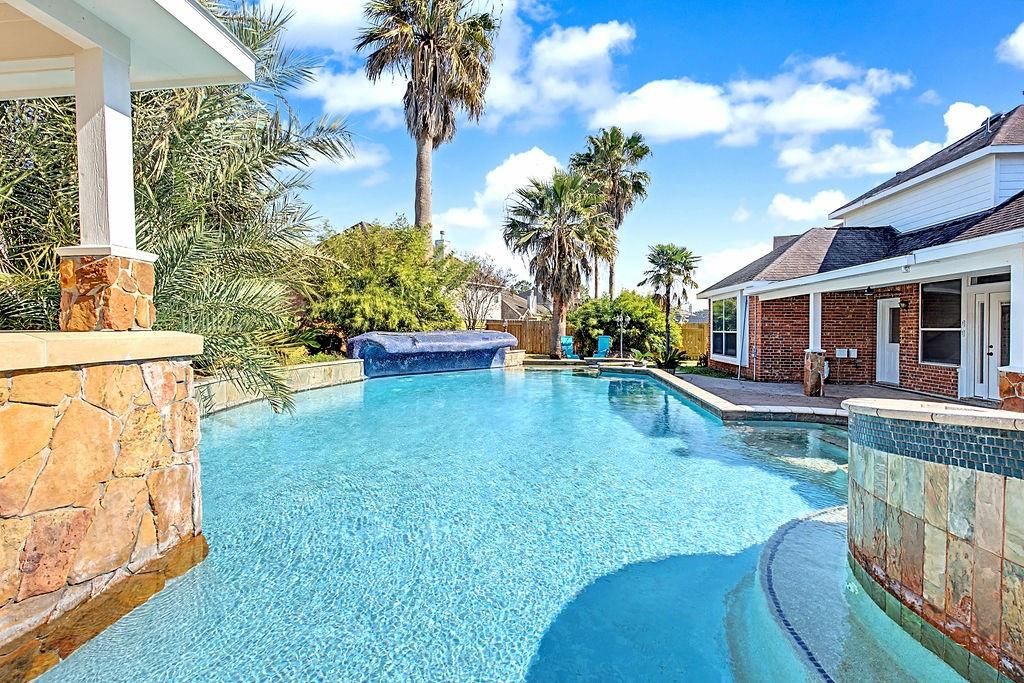
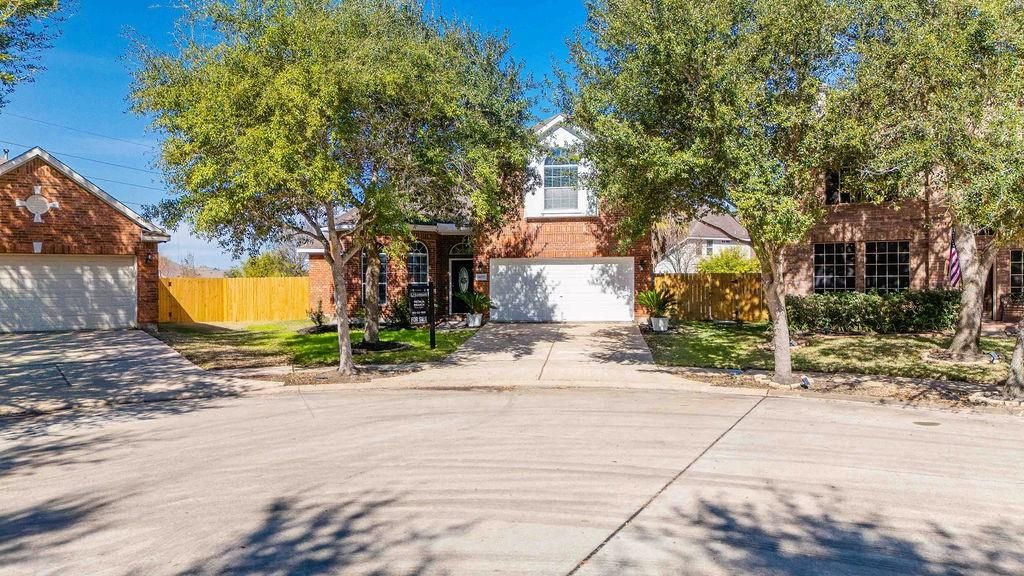
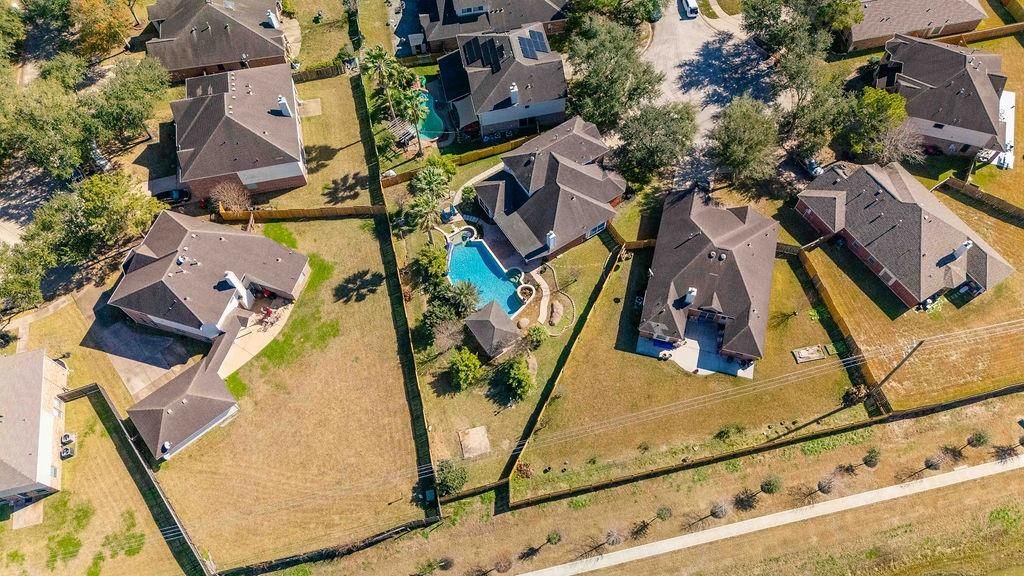
[[800]]14217 Spring Knoll Ln is listed for sale at 387,000. The Single-Family property has 3 bedrooms, 2 Full Bathrooms, 1 Half Bathroom, 2336 square feet, and was built in 2005. The lot size is 12510 Square feet.[[500]]Step inside this stunning home and imagine a lifestyle filled with comfort and space. From the dramatic entry, youre welcomed into an elegant setting with a formal dining area and bay window. The kitchen opens seamlessly to the family room with soaring ceilings, a wall of windows, and views overlooking the backyard and game room aboveperfect for entertaining and everyday living. The owners retreat is located downstairs and offers a peaceful escape with a cozy window seat overlooking the backyard. Step outside to a private outdoor oasis set on over a quarter-acre with no back neighbors and direct access to the sidewalk around the lake. Recent improvements enhance both style and comfort, including fresh interior and exterior paint, updated lighting and ceiling fans, refreshed kitchen cabinets, new stairs, updated fencing, added landscaping, patio fans, and a convenient gate leading to the lake walkway. This home offers elegance, privacy, and everyday enjoyment.
Step inside this stunning home and imagine a lifestyle filled with comfort and space. From the dramatic entry, you’re welcomed into an elegant setting with a formal dining area and bay window. The kitchen opens seamlessly to the family room with soaring ceilings, a wall of windows, and views overlooking the backyard and game room above—perfect for entertaining and everyday living. The owner’s retreat is located downstairs and offers a peaceful escape with a cozy window seat overlooking the backyard. Step outside to a private outdoor oasis set on over a quarter-acre with no back neighbors and direct access to the sidewalk around the lake. Recent improvements enhance both style and comfort, including fresh interior and exterior paint, updated lighting and ceiling fans, refreshed kitchen cabinets, new stairs, updated fencing, added landscaping, patio fans, and a convenient gate leading to the lake walkway. This home offers elegance, privacy, and everyday enjoyment.
Disclaimer: Lot configuration and dimensions are estimates, not based on personal knowledge and come from a third party (Digital Map Products); therefore, you should not rely on the estimates and perform independent confirmation as to their accuracy
View neighborhood information
Ready to Sell your Home?
Request a complimentary home selling analysis featuring recently sold properties, market trends, home valuations and a personalized market update.
School information is computer generated and may not be accurate or current. Buyer must independently verify and confirm enrollment. Please contact the school district to determine the schools to which this property is zoned.







 Just listed
 Currency converter





 Share


 Erase note
 You currently have no custom folders