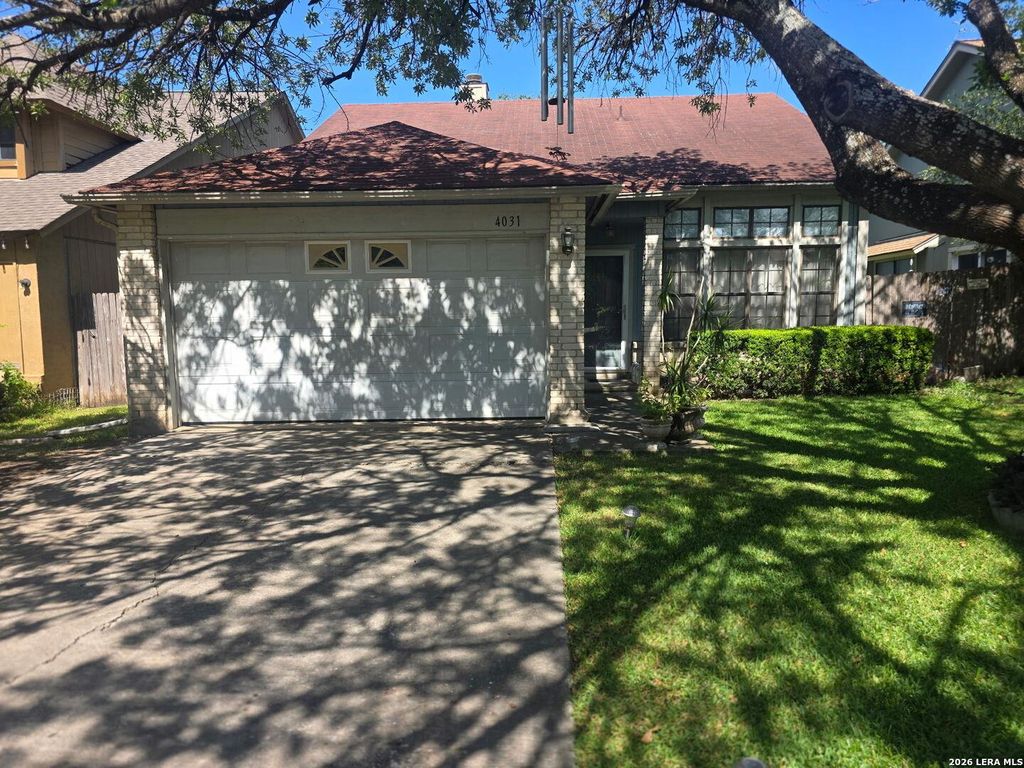
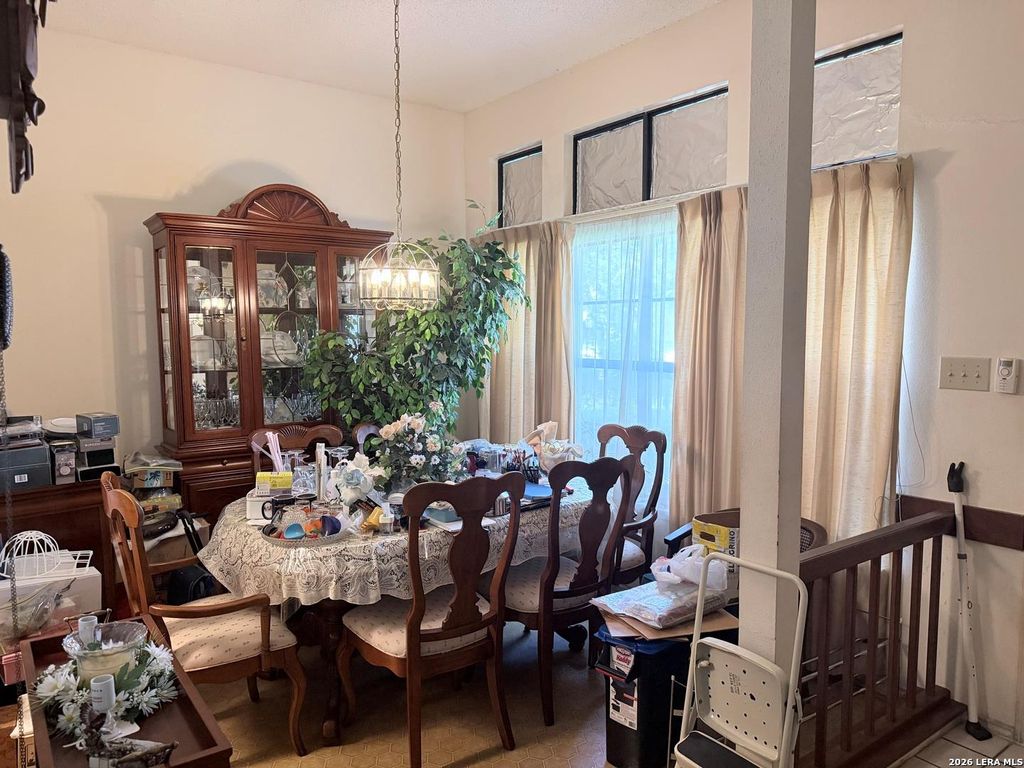
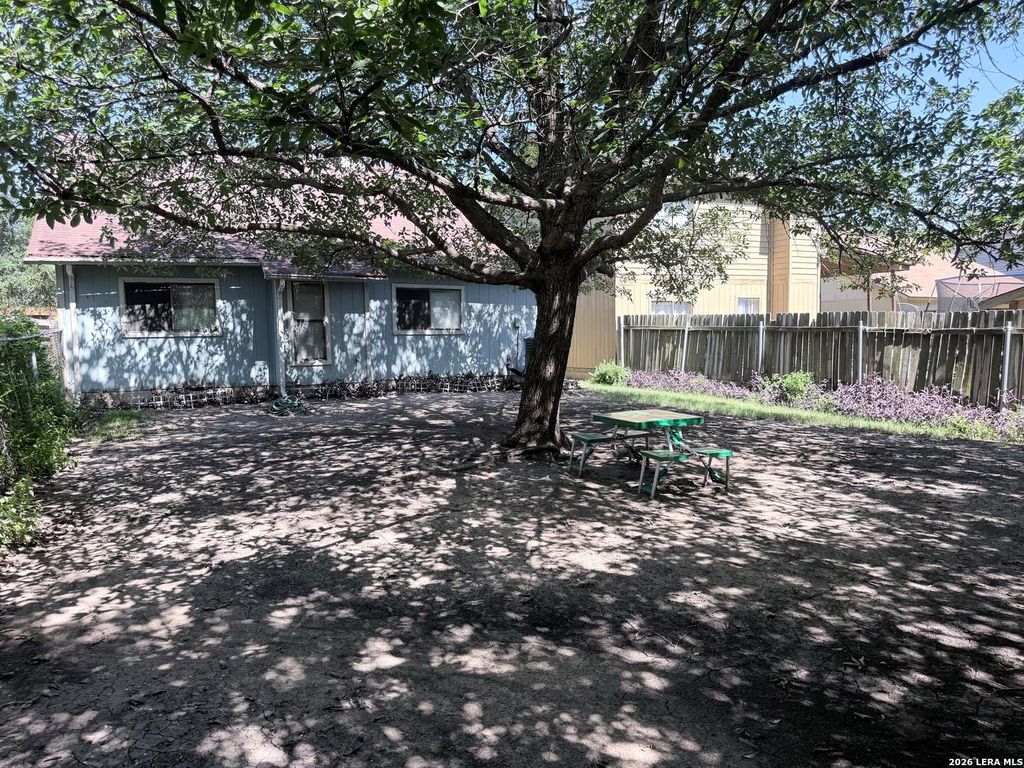
4031 WINTER SUNRISE DR is listed for sale at $ 130,000. The Single-Family property has 2 bedrooms, 2 Full Bathrooms, 1353 square feet and was built in 1987. The lot size is 0 Square feet. BRWelcome to 4031 Winter Sunrise Dr, a single-story 2-bedroom, 2-bath home, with office space, offering 1,353 square feet of living space in San Antonio’s established Sunrise neighborhood. This property presents a strong opportunity for investors seeking value-add potential in a well-located area with consistent rental demand. The functional floor plan includes a comfortable living area with a fireplace, an attached garage, and a practical layout that can be easily updated to increase long-term value. Situated on a 5,460-square-foot lot, the home offers manageable maintenance and room for exterior improvements or enhancements. Convenient access to major roadways, schools, shopping, dining, and employment centers adds to the property’s rental appeal and resale potential. Whether you’re looking to renovate, hold as a rental, or add to your portfolio, this property offers solid upside in a growing San Antonio market.
Welcome to 4031 Winter Sunrise Dr, a single-story 2-bedroom, 2-bath home, with office space, offering 1,353 square feet of living space in San Antonio's established Sunrise neighborhood. This property presents a strong opportunity for investors seeking value-add potential in a well-located area with consistent rental demand. The functional floor plan includes a comfortable living area with a fireplace, an attached garage, and a practical layout that can be easily updated to increase long-term value. Situated on a 5,460-square-foot lot, the home offers manageable maintenance and room for exterior improvements or enhancements. Convenient access to major roadways, schools, shopping, dining, and employment centers adds to the property's rental appeal and resale potential. Whether you're looking to renovate, hold as a rental, or add to your portfolio, this property offers solid upside in a growing San Antonio market.
Disclaimer: Lot configuration and dimensions are estimates, not based on personal knowledge and come from a third party (Digital Map Products); therefore, you should not rely on the estimates and perform independent confirmation as to their accuracy
Ready to Sell your Home?
Request a complimentary home selling analysis featuring recently sold properties, market trends, home valuations and a personalized market update.
School information is computer generated and may not be accurate or current. Buyer must independently verify and confirm enrollment. Please contact the school district to determine the schools to which this property is zoned.











 Just listed
 Currency converter








 Share
Share


 Erase note
 You currently have no custom folders