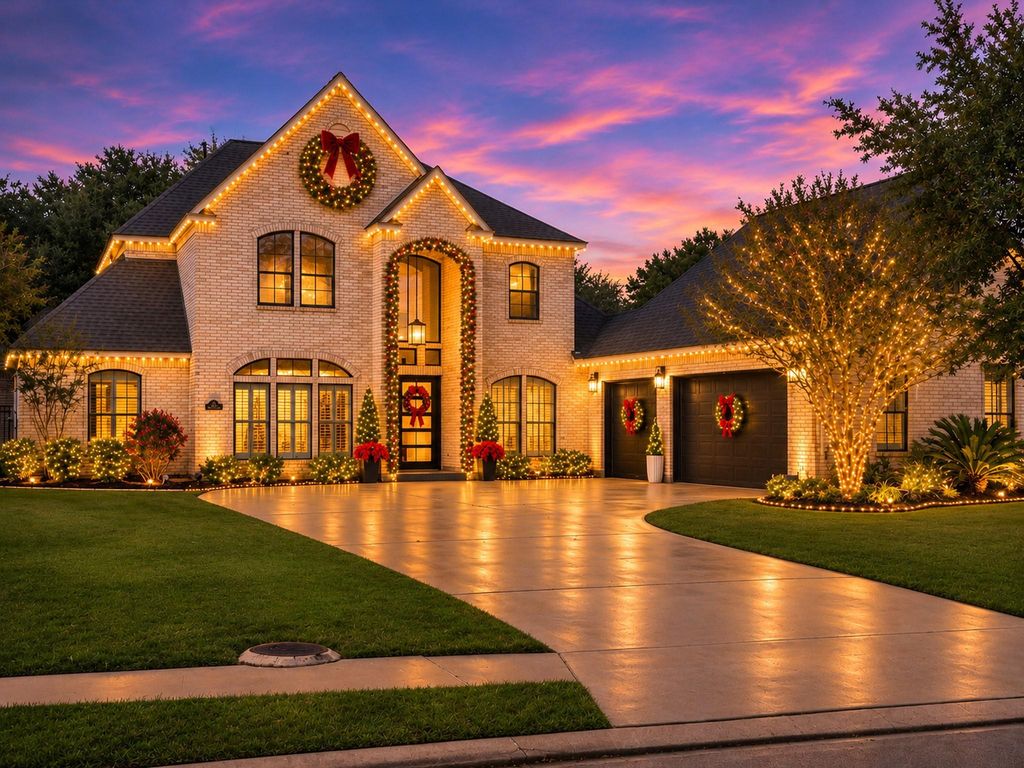
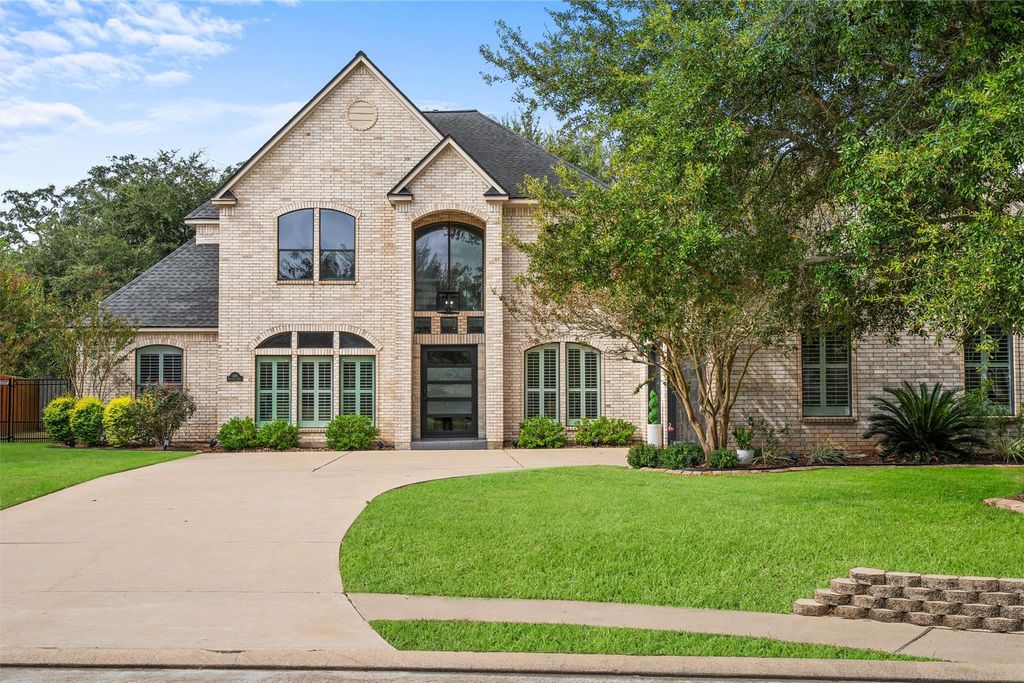
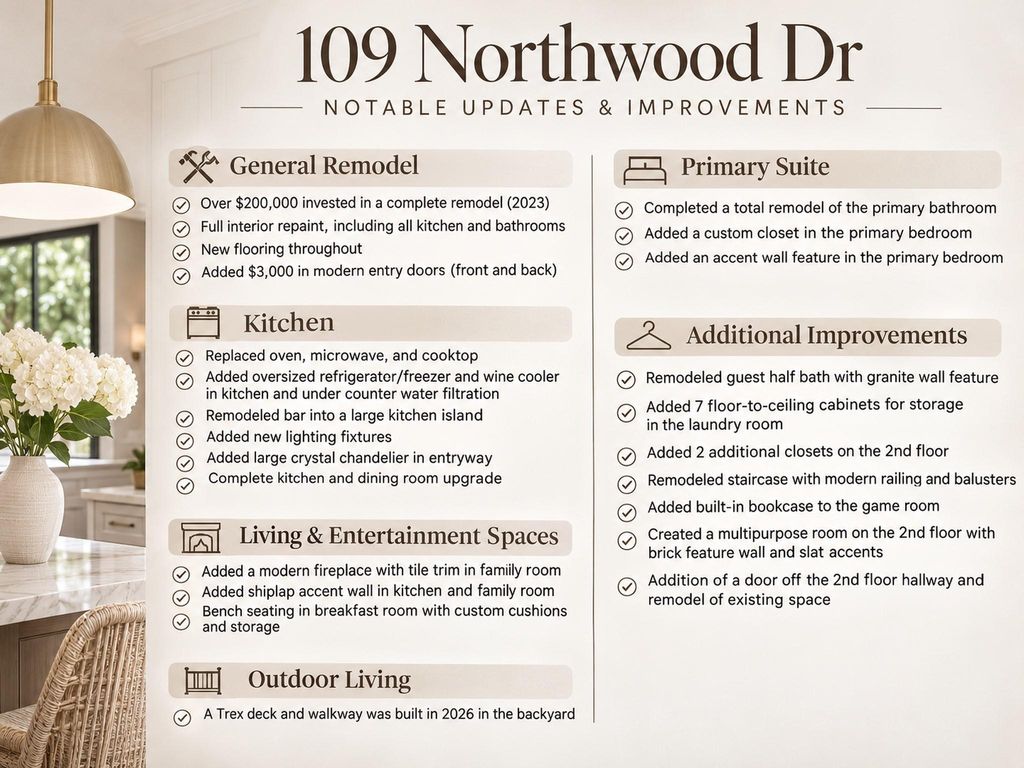
[[800]]109 Northwood Dr is listed for sale at 615,000. The Single-Family property has 4 to 5 bedrooms, 3 Full Bathrooms, 1 Half Bathroom, 3650 square feet, and was built in 2007. The lot size is 13325 Square feet.[[500]]This stunning home has undergone over 200,000 in renovations, creating a truly custom, one-of-a-kind living experience! From the moment you enter, youll appreciate the open-concept, beautiful finishes, and attention to detail throughout. The chef-inspired kitchen is an entertainers dream, featuring an oversized island, upgraded appliances, and custom cabinetry. The living areas flow effortlessly, making this home ideal for hosting gatherings or enjoying everyday living. Retreat to the primary suite, complete with a beautifully remodeled bathroom and a custom walk-in closet with built-ins that feels straight out of Barbies Dreamhouse!Enjoy a dedicated office/flex space and an expansive game/media room perfect for movie nights, entertaining, or relaxing. Additional highlights include a 3-car garage, extensive storage, and beautifully updated interiors throughout. Located in a low-fee HOA, this Northwood beauty is anything but ordinary!
This stunning home has undergone over $200,000 in renovations, creating a truly custom, one-of-a-kind living experience! From the moment you enter, you'll appreciate the open-concept, beautiful finishes, and attention to detail throughout. The chef-inspired kitchen is an entertainer's dream, featuring an oversized island, upgraded appliances, and custom cabinetry. The living areas flow effortlessly, making this home ideal for hosting gatherings or enjoying everyday living. Retreat to the primary suite, complete with a beautifully remodeled bathroom and a custom walk-in closet with built-ins that feels straight out of Barbie's Dreamhouse!Enjoy a dedicated office/flex space and an expansive game/media room perfect for movie nights, entertaining, or relaxing. Additional highlights include a 3-car garage, extensive storage, and beautifully updated interiors throughout. Located in a low-fee HOA, this Northwood beauty is anything but ordinary!
Island w/o Cooktop,Kitchen open to Family Room,Pots/Pans Drawers,Reverse Osmosis,Soft Closing Cabinets,Soft Closing Drawers
Room Description
Entry, Formal Dining, Gameroom Up, Home Office/Study, Kitchen/Dining Combo, Living Area - 1st Floor, Living Area - 2nd Floor, Living/Dining Combo, Media, Utility Room in House
Disclaimer: Lot configuration and dimensions are estimates, not based on personal knowledge and come from a third party (Digital Map Products); therefore, you should not rely on the estimates and perform independent confirmation as to their accuracy
View neighborhood information
Ready to Sell your Home?
Request a complimentary home selling analysis featuring recently sold properties, market trends, home valuations and a personalized market update.
School information is computer generated and may not be accurate or current. Buyer must independently verify and confirm enrollment. Please contact the school district to determine the schools to which this property is zoned.








 Just listed
 Currency converter
 Add to Calendar








 Share


 Erase note
 You currently have no custom folders