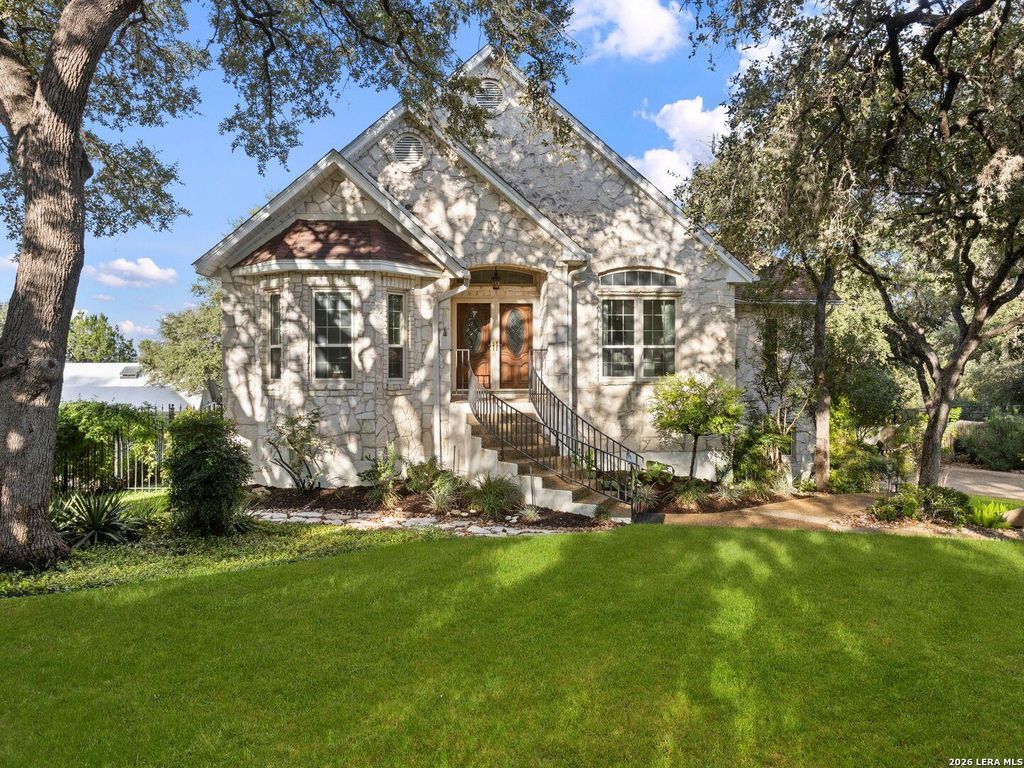
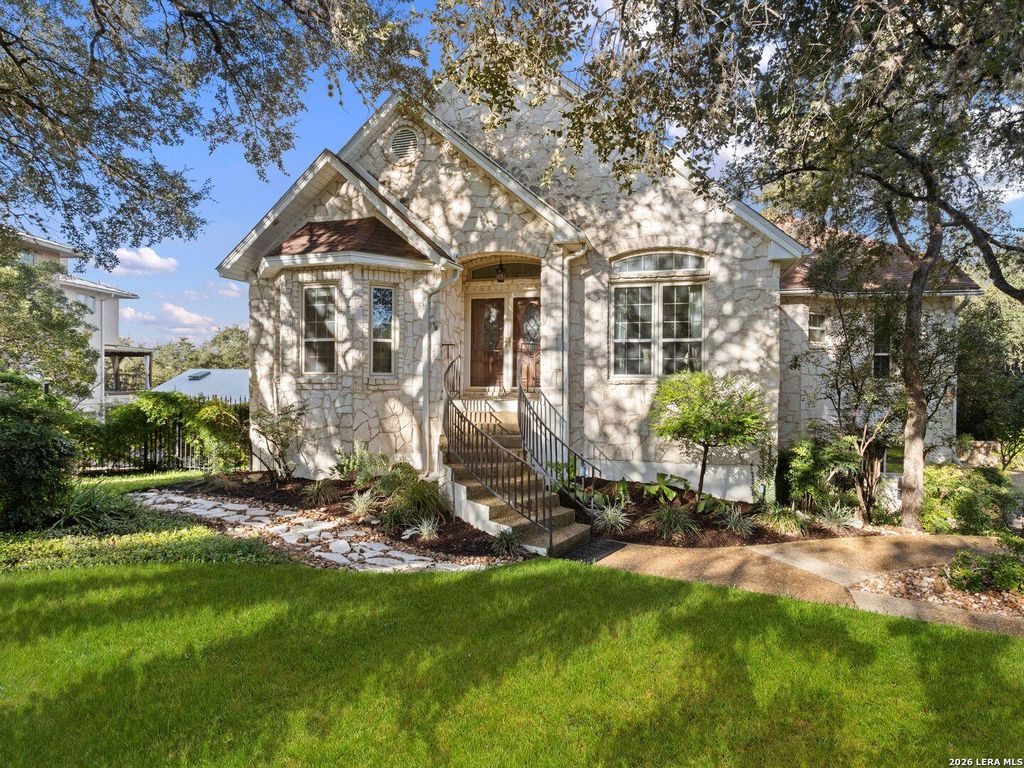
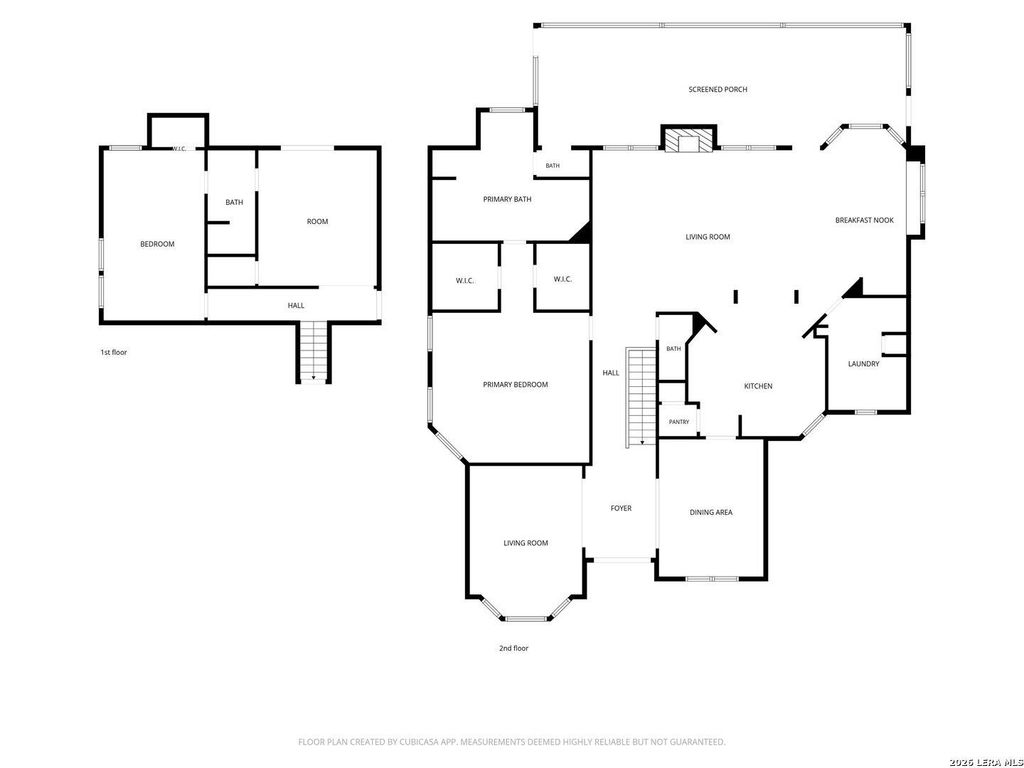
[[800]]13215 Vista Del Mundo is listed for sale at 725,000. The Single-Family property has 3 bedrooms, 2 Full Bathrooms, 1 Half Bathroom, 3018 square feet, and was built in 1996.[[500]]This home is all about the view!! Enjoy beautiful Texas sunsets and peaceful bluff views from your own private veranda. This exceptional home is situated on a large, private lot with mature trees, a pool and spa, and a peaceful setting where local deer are frequent visitors. Excellent curb appeal welcomes you with newly painted wrought-iron fencing, a gated driveway, and extra parking. Inside, a light-filled, open floor plan showcases numerous thoughtful updates, including a remodeled island kitchen with rebuilt cabinetry, new appliances, and updated lighting. The living room features a beautifully refinished fireplace with a stone hearth and new mantel, along with a refinished built-in bookcase. The spacious primary suite offers two walk-in closets and an updated bathroom featuring a shower with standing seam glass, a new tub, and heated Saltillo tile flooring. Additional highlights include an elevator with a completely rebuilt lift system, flexible downstairs bedrooms ideal for gu
This home is all about the view!! Enjoy beautiful Texas sunsets and peaceful bluff views from your own private veranda. This exceptional home is situated on a large, private lot with mature trees, a pool and spa, and a peaceful setting where local deer are frequent visitors. Excellent curb appeal welcomes you with newly painted wrought-iron fencing, a gated driveway, and extra parking. Inside, a light-filled, open floor plan showcases numerous thoughtful updates, including a remodeled island kitchen with rebuilt cabinetry, new appliances, and updated lighting. The living room features a beautifully refinished fireplace with a stone hearth and new mantel, along with a refinished built-in bookcase. The spacious primary suite offers two walk-in closets and an updated bathroom featuring a shower with standing seam glass, a new tub, and heated Saltillo tile flooring. Additional highlights include an elevator with a completely rebuilt lift system, flexible downstairs bedrooms ideal for gu
Disclaimer: Lot configuration and dimensions are estimates, not based on personal knowledge and come from a third party (Digital Map Products); therefore, you should not rely on the estimates and perform independent confirmation as to their accuracy
View neighborhood information
Ready to Sell your Home?
Request a complimentary home selling analysis featuring recently sold properties, market trends, home valuations and a personalized market update.
School information is computer generated and may not be accurate or current. Buyer must independently verify and confirm enrollment. Please contact the school district to determine the schools to which this property is zoned.







 Just listed
 Currency converter





 Share


 Erase note
 You currently have no custom folders