[[800]]563 Rockingham Dr is listed for sale at 499,950. The Residential - Townhouse property has 3 bedrooms, 3 Full Bathrooms, 3025 square feet, and was built in 2010. The lot size is 2526.48 Square feet.[[500]]Welcome to an exceptional three-story townhome in the gated Manors at Valley Ranch, located in the desirable Valley Ranch area of Irving, TX. This distinctive 3-bedroom, 3-full-bath home offers three levels of versatile living, multiple balconies, a two-car garage, and access to a community clubhouse, pool, and fitness center. Served by Carrollton-Farmers Branch ISD.The main living level features an inviting living room with a fireplace and balcony, spacious dining room, and large kitchen with gas cooktop, abundant cabinetry, and an oversized pantry. Two bedrooms and a full bath complete this level.The third-floor primary suite is a private retreat with its own balcony, wet bar with microwave and mini fridge, two large walk-in closets, and a luxurious primary bath. A striking double-sided fireplace is enjoyed from both the bedroom and large Jacuzzi tub. A separate shower and sitting area complete this unique primary retreat.The lower level offers exceptional flexibility and can function as a second living area, game room, home office, childrens retreat, or mother-in-law-guest suite. It includes a kitchen-style wet bar with cabinets, microwave, mini fridge, and sink, full bath, laundry room, and two large walk-in closets. A spiral staircase leads down to a covered private patio with a brick privacy wall, creating a wonderful space for outdoor relaxation and entertaining.With its flexible floor plan, multiple balconies, private outdoor space, abundant storage, wet bars, fireplaces, and three full baths, this Va
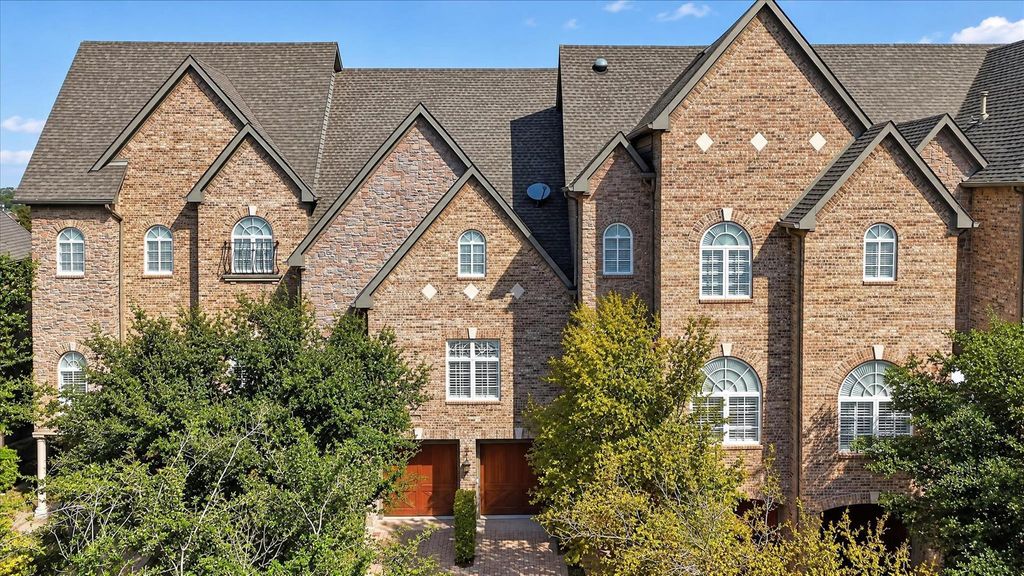
Welcome to an exceptional three-story townhome in the gated Manors at Valley Ranch, located in the desirable Valley Ranch area of Irving, TX. This distinctive 3-bedroom, 3-full-bath home offers three levels of versatile living, multiple balconies, a two-car garage, and access to a community clubhouse, pool, and fitness center. Served by Carrollton-Farmers Branch ISD.
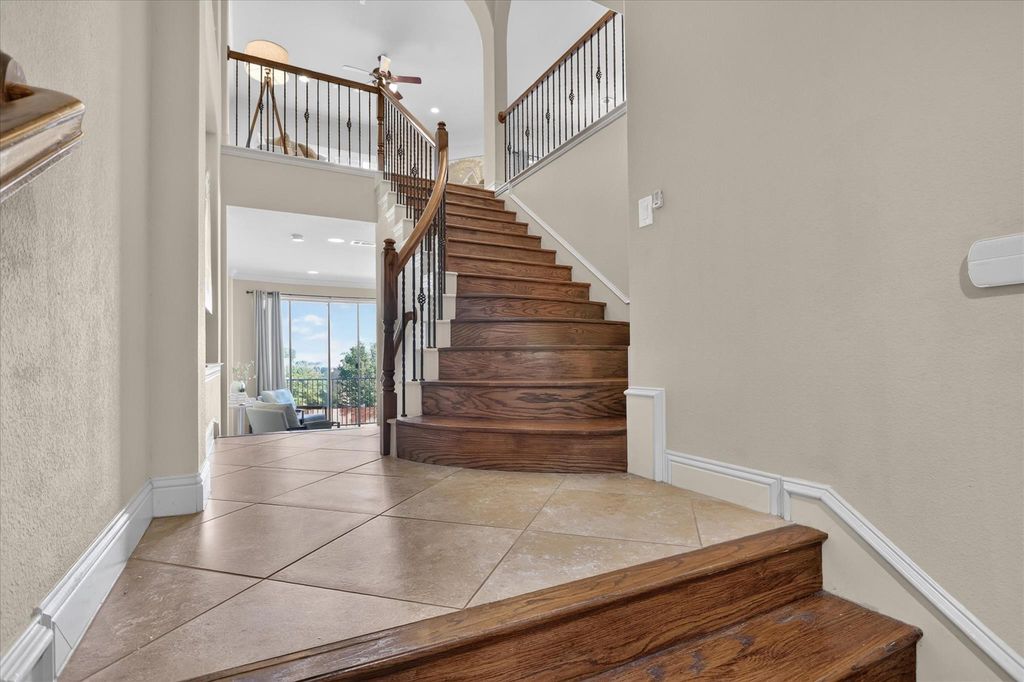
The main living level features an inviting living room with a fireplace and balcony, spacious dining room, and large kitchen with gas cooktop, abundant cabinetry, and an oversized pantry. Two bedrooms and a full bath complete this level.
The third-floor primary suite is a private retreat with its own balcony, wet bar with microwave and mini fridge, two large walk-in closets, and a luxurious primary bath. A striking double-sided fireplace is enjoyed from both the bedroom and large Jacuzzi tub. A separate shower and sitting area complete this unique primary retreat.
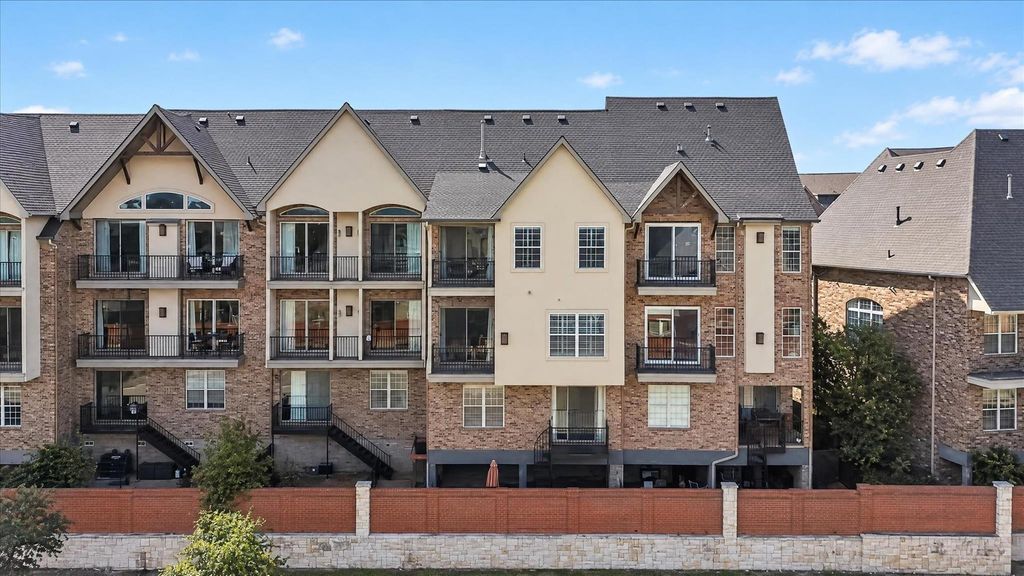
The lower level offers exceptional flexibility and can function as a second living area, game room, home office, children's retreat, or mother-in-law-guest suite. It includes a kitchen-style wet bar with cabinets, microwave, mini fridge, and sink, full bath, laundry room, and two large walk-in closets. A spiral staircase leads down to a covered private patio with a brick privacy wall, creating a wonderful space for outdoor relaxation and entertaining.
With its flexible floor plan, multiple balconies, private outdoor space, abundant storage, wet bars, fireplaces, and three full baths, this Valley Ranch townhome offers a rare combination of luxury and functionality in a sought-after Irving location.
The owner is a licensed broker in TX.
Built-in Features, Cable TV Available, Chandelier, Decorative Lighting, Double Vanity, Granite Counters, High Speed Internet Available, In-Law Suite Floorplan, Kitchen Island, Multiple Staircases, Open Floorplan, Other, Pantry, Sound System Wiring, Walk-In Closet(s), Wet Bar
Extra details you may need to know
Dwelling Type
Condo/Townhome
Community Features
Club House,Community Pool,Fitness Center,Gated,Perimeter Fencing
Exterior
Private Pool
No
Exterior Type
Brick
Parking
Common, Driveway, Garage, Garage Door Opener, Garage Faces Front, Garage Single Door, Guest
Parking Space
Garage 2 / Carport 0 / Total Covered 2
Fencing
Brick
Porch
Covered
Utility
City Sewer,City Water
Area Pool
Yes
Exterior
Balcony, Covered Patio/Porch
Financial information
Maintenance Fee
$1350/Semi-Annual
Maint Fee Includes
Front Yard Maintenance,Full Use of Facilities,Maintenance Grounds
Disclaimer: Lot configuration and dimensions are estimates, not based on personal knowledge and come from a third party (Digital Map Products); therefore, you should not rely on the estimates and perform independent confirmation as to their accuracy
View neighborhood information
Ready to Sell your Home?
Request a complimentary home selling analysis featuring recently sold properties, market trends, home valuations and a personalized market update.
School information is computer generated and may not be accurate or current. Buyer must independently verify and confirm enrollment. Please contact the school district to determine the schools to which this property is zoned.







 Just listed
 Currency converter





 Share


 Erase note
 You currently have no custom folders