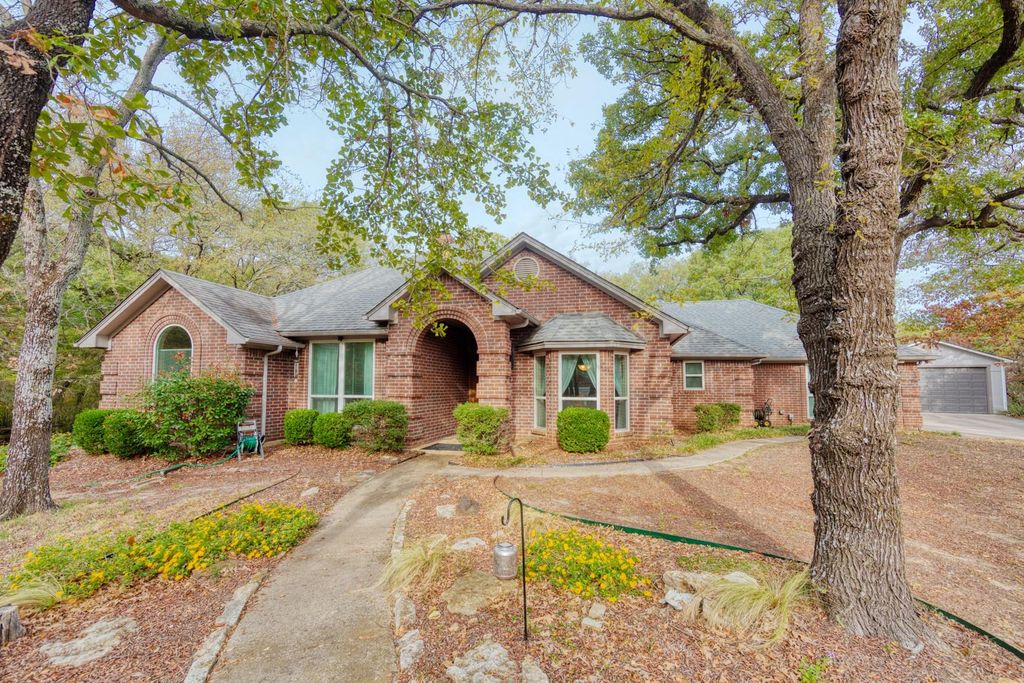
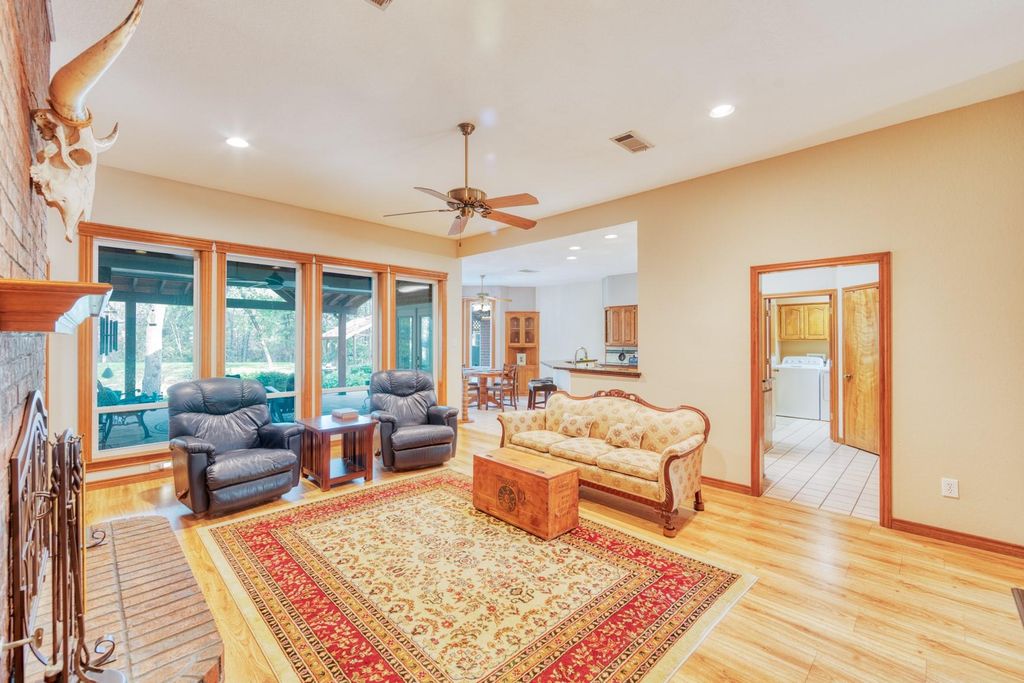
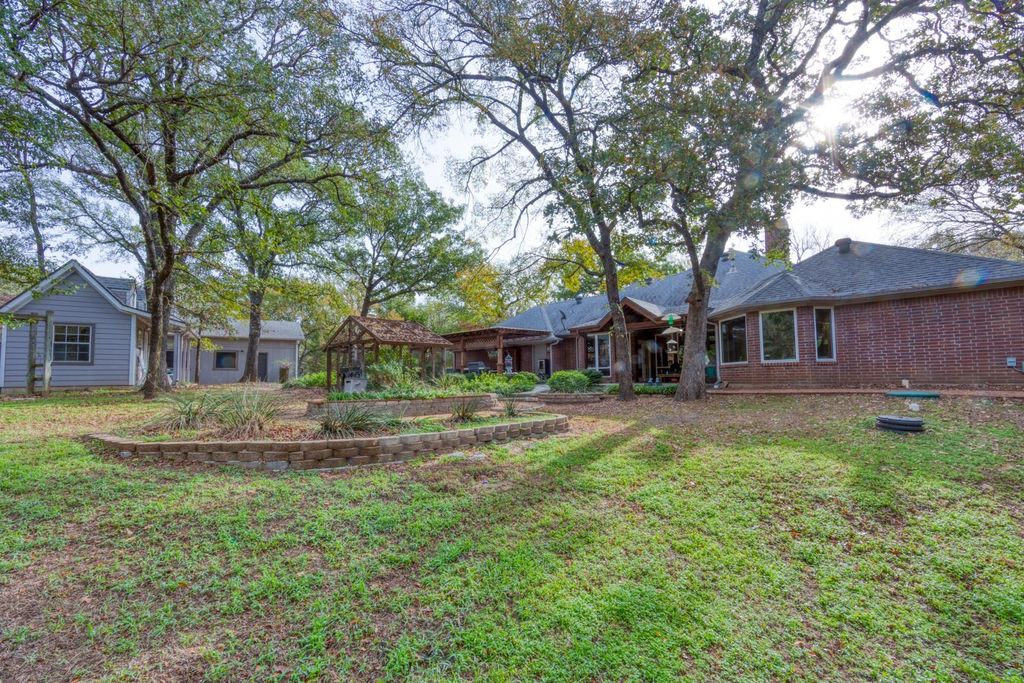
[[800]]950 Emerald Sound Blvd is listed for sale at 659,900. The Residential - Single Family property has 4 bedrooms, 2 Full Bathrooms, 2382 square feet, and was built in 1994. The lot size is 51400.8 Square feet.[[500]]Over an acre of mature trees in Emerald Sound at Lake Lewisville, where the community boat ramp puts the lake minutes from your driveway. This single-story brick home offers 4 bedrooms, 2 baths and 2,382 sq ft on 1.18 acres. The kitchen centers on a granite island with gas cooking, a pantry and a breakfast area open to the living room and its fireplace, with a separate dining room for gatherings. The primary suite has a walk-in closet and a bath with dual sinks, a garden tub and a separate shower. The oversized fourth bedroom with built-ins works as a guest room, office or game room. Outside, a covered patio looks over a large, shaded backyard, and a generator keeps the lights on through North Texas storms. A freestanding studio sits among the trees, ready to be an art or craft studio, a quiet retreat or a creative space for the kids. Along with the 2-car attached garage, a detached garage gives you room for a boat, a workshop or extra storage. Low HOA dues, Denton ISD, and a quick drive to US 380.
Over an acre of mature trees in Emerald Sound at Lake Lewisville, where the community boat ramp puts the lake minutes from your driveway. This single-story brick home offers 4 bedrooms, 2 baths and 2,382 sq ft on 1.18 acres. The kitchen centers on a granite island with gas cooking, a pantry and a breakfast area open to the living room and its fireplace, with a separate dining room for gatherings. The primary suite has a walk-in closet and a bath with dual sinks, a garden tub and a separate shower. The oversized fourth bedroom with built-ins works as a guest room, office or game room. Outside, a covered patio looks over a large, shaded backyard, and a generator keeps the lights on through North Texas storms. A freestanding studio sits among the trees, ready to be an art or craft studio, a quiet retreat or a creative space for the kids. Along with the 2-car attached garage, a detached garage gives you room for a boat, a workshop or extra storage. Low HOA dues, Denton ISD, and a quick drive to US 380.
Built-in Gas Range, Dishwasher, Gas Cooktop, Gas Oven, Microwave, Plumbed For Gas in Kitchen
Other Equipment
Generator
Interior
Cable TV Available, Flat Screen Wiring, Granite Counters, High Speed Internet Available, Kitchen Island, Natural Woodwork, Open Floorplan, Walk-In Closet(s)
Extra details you may need to know
Dwelling Type
Single Detached
Community Features
Boat Ramp
Exterior
Foundation
Slab
Private Pool
No
Exterior Type
Brick
Lot Description
Interior Lot, Irregular Lot, Lrg. Backyard Grass, Many Trees
Disclaimer: Lot configuration and dimensions are estimates, not based on personal knowledge and come from a third party (Digital Map Products); therefore, you should not rely on the estimates and perform independent confirmation as to their accuracy
View neighborhood information
Ready to Sell your Home?
Request a complimentary home selling analysis featuring recently sold properties, market trends, home valuations and a personalized market update.
School information is computer generated and may not be accurate or current. Buyer must independently verify and confirm enrollment. Please contact the school district to determine the schools to which this property is zoned.







 Currency converter





 Share


 Erase note
 You currently have no custom folders