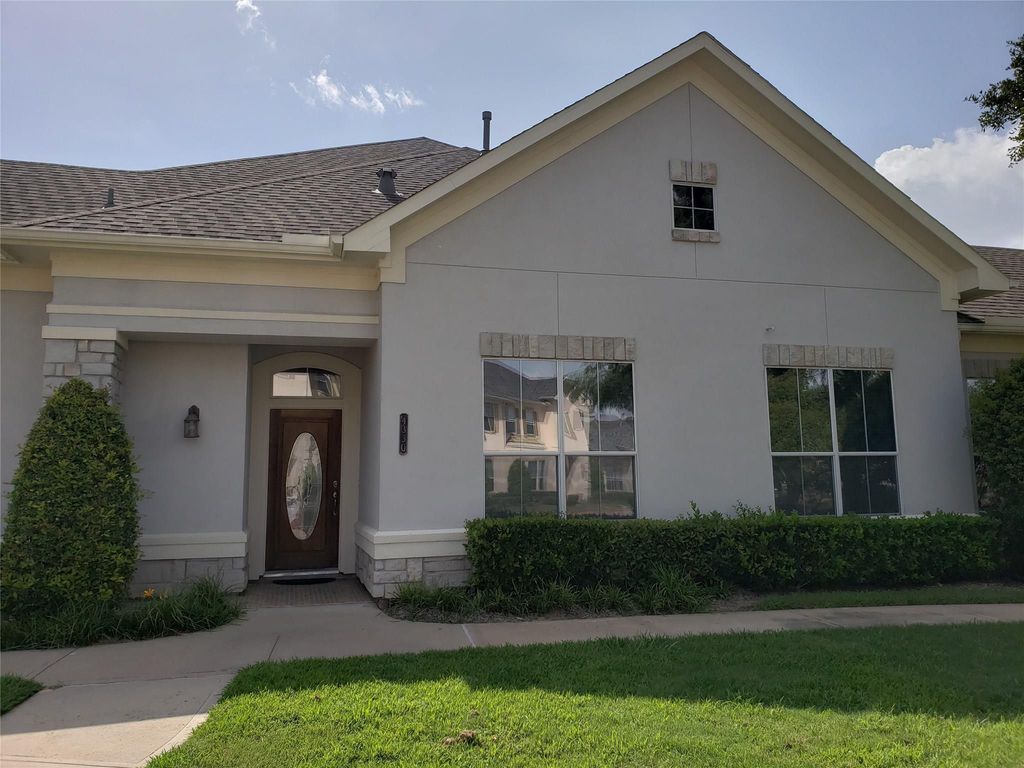
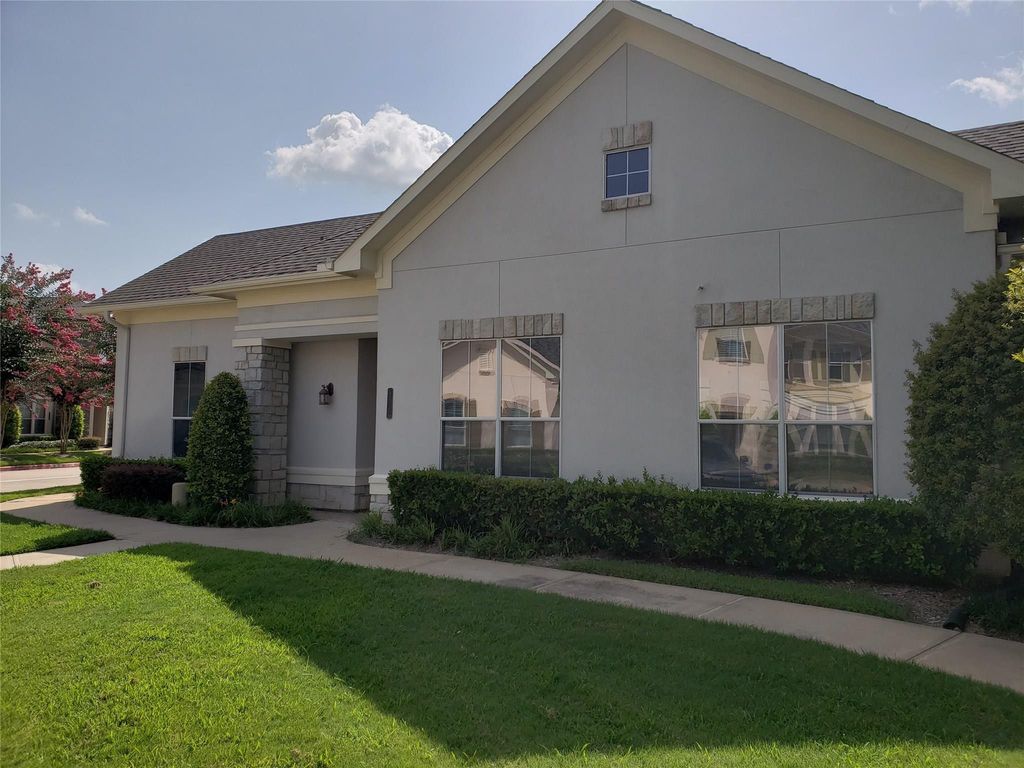
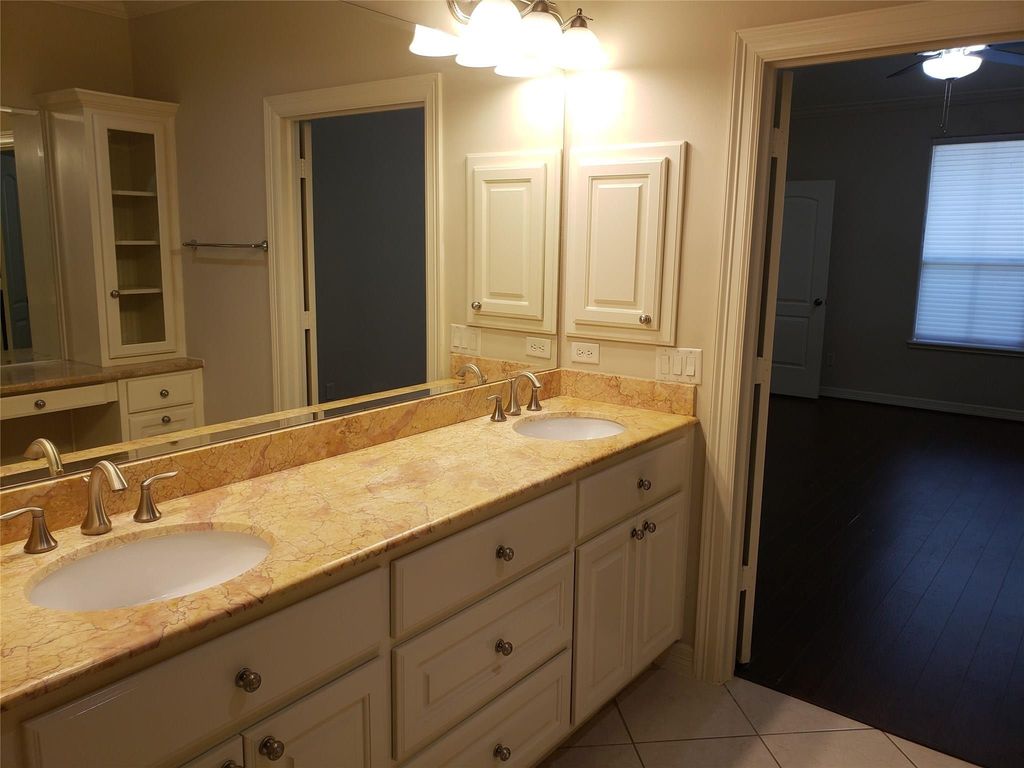
[[800]]4330 Lake Run Dr is listed for sale at 385,000. The Single-Family property has 3 bedrooms, 2 Full Bathrooms, 2059 square feet, and was built in 2006. The lot size is 2747 Square feet.[[500]]ONE-STORY 3/2/2 TOWNHOME IN RIVERSTONE GATED COMMUNITY. See this award-winning Westport Builders home, known for their masterfully built custom homes. This gorgeous home boasts 3 bedrooms, 2 baths, and a 2-car garage. Elegant design features in this very functional one-story floor plan. Home has a formal dining room, and a spacious family room with fireplace. The chef-inspired kitchen is sure to impress with its custom cabinets and granite countertops, tiled backsplash, stainless steel appliances, large tile floors, plentiful overhead lights, and spacious pantry. The elegant primary bedroom has a luxurious en-suite bath, double sinks, a jet tub and large tiled walk-in shower. Spectacular view looking out over the community duck pond and water fountain. LOW TAXES. Zoned to top-rated Ft. Bend schools. Near retail stores, eateries, and the 17-acre The Club at Riverstone grounds with stunning nature scenes and lots of resort-style amenities. Call the Aida Younis Team today!
ONE-STORY 3/2/2 TOWNHOME IN RIVERSTONE GATED COMMUNITY. See this award-winning Westport Builders home, known for their masterfully built custom homes. This gorgeous home boasts 3 bedrooms, 2 baths, and a 2-car garage. Elegant design features in this very functional one-story floor plan. Home has a formal dining room, and a spacious family room with fireplace. The chef-inspired kitchen is sure to impress with its custom cabinets and granite countertops, tiled backsplash, stainless steel appliances, large tile floors, plentiful overhead lights, and spacious pantry. The elegant primary bedroom has a luxurious en-suite bath, double sinks, a jet tub and large tiled walk-in shower. Spectacular view looking out over the community duck pond and water fountain. LOW TAXES. Zoned to top-rated Ft. Bend schools. Near retail stores, eateries, and the 17-acre The Club at Riverstone grounds with stunning nature scenes and lots of resort-style amenities. Call the Aida Younis Team today!
Disclaimer: Lot configuration and dimensions are estimates, not based on personal knowledge and come from a third party (Digital Map Products); therefore, you should not rely on the estimates and perform independent confirmation as to their accuracy
View neighborhood information
Ready to Sell your Home?
Request a complimentary home selling analysis featuring recently sold properties, market trends, home valuations and a personalized market update.
School information is computer generated and may not be accurate or current. Buyer must independently verify and confirm enrollment. Please contact the school district to determine the schools to which this property is zoned.







 Just listed
 Currency converter








 Share


 Erase note
 You currently have no custom folders