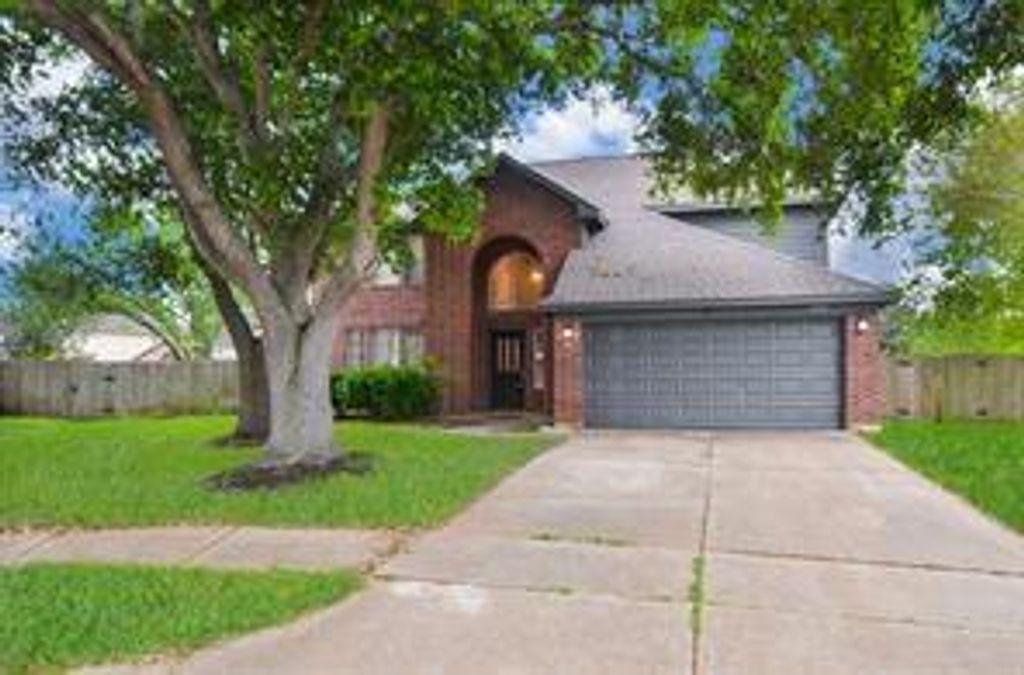
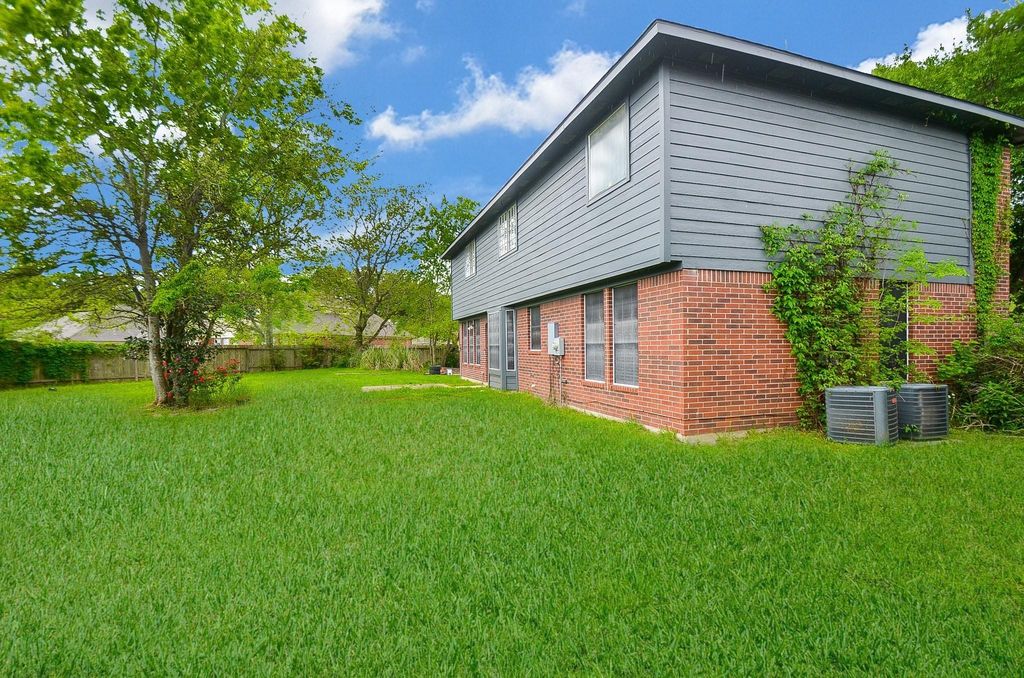
[[800]]1903 Tall Gum Dr is listed for sale at 300,000. The Single-Family property has 4 bedrooms, 2 Full Bathrooms, 1 Half Bathroom, 2372 square feet, and was built in 1993. The lot size is 9985 Square feet.[[500]]NEW LISTING! ASSUMABLE 3.125 INTEREST RATE! Home featuring 4 bedrooms, 2.5 baths, and 2,372 sq. ft. of thoughtfully designed living space. The updated kitchen (2019) boasts soft-close cabinets and drawers, granite countertops, subway tile backsplash, stainless steel appliances, and a freestanding range. Enjoy rich, dark scratch-resistant wood flooring, open-concept formal living and dining areas, and a spacious great room perfect for entertaining. All four bedrooms are upstairs, including a generous primary suite. Located on a quiet cul-de-sac, the home offers a large backyard with lush green space. Recent updates include a new water heater (2026), garbage disposal and exterior fencing (2024). Includes a lifetime transferable foundation warranty. Washer and dryer are included.3.125 is unheard of. GREAT BONUS Potentially assume the existing mortgage at just 3.125, subject to lender approval and loan requirements! Quick closing may be available. Dont miss this fantastic opportunity!
NEW LISTING! ASSUMABLE 3.125% INTEREST RATE! Home featuring 4 bedrooms, 2.5 baths, and 2,372 sq. ft. of thoughtfully designed living space. The updated kitchen (2019) boasts soft-close cabinets and drawers, granite countertops, subway tile backsplash, stainless steel appliances, and a freestanding range. Enjoy rich, dark scratch-resistant wood flooring, open-concept formal living and dining areas, and a spacious great room perfect for entertaining. All four bedrooms are upstairs, including a generous primary suite. Located on a quiet cul-de-sac, the home offers a large backyard with lush green space. Recent updates include a new water heater (2026), garbage disposal and exterior fencing (2024). Includes a lifetime transferable foundation warranty. Washer and dryer are included.3.125% is unheard of. GREAT BONUS Potentially assume the existing mortgage at just 3.125%, subject to lender approval and loan requirements! Quick closing may be available. Don't miss this fantastic opportunity!
Disclaimer: Lot configuration and dimensions are estimates, not based on personal knowledge and come from a third party (Digital Map Products); therefore, you should not rely on the estimates and perform independent confirmation as to their accuracy
View neighborhood information
Ready to Sell your Home?
Request a complimentary home selling analysis featuring recently sold properties, market trends, home valuations and a personalized market update.
School information is computer generated and may not be accurate or current. Buyer must independently verify and confirm enrollment. Please contact the school district to determine the schools to which this property is zoned.







 Just listed
 Currency converter








 Share
Share


 Erase note
 You currently have no custom folders