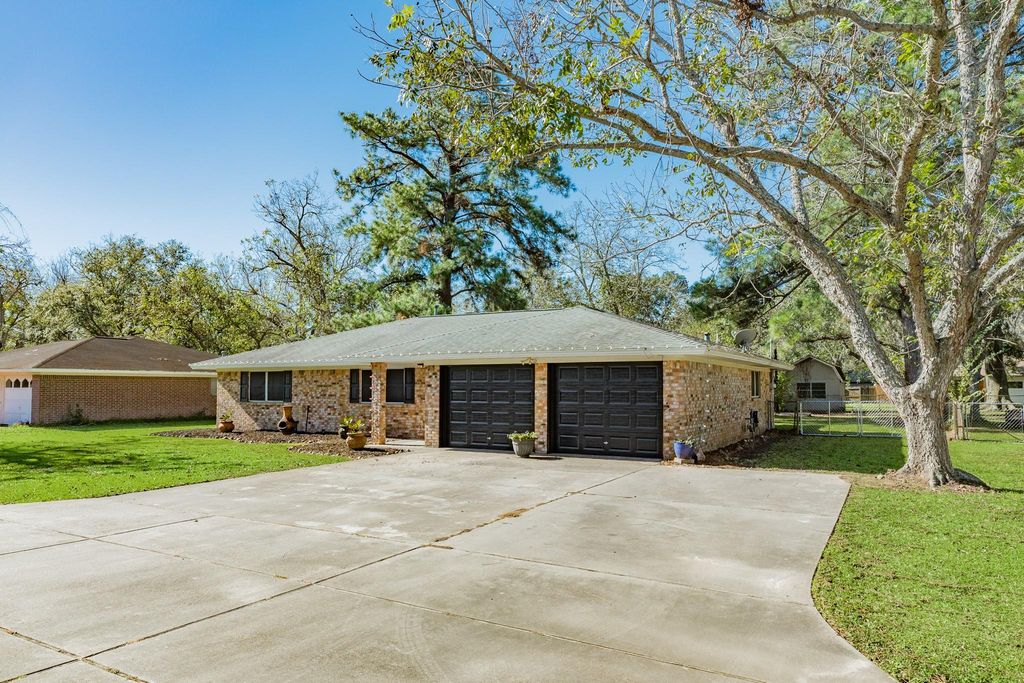
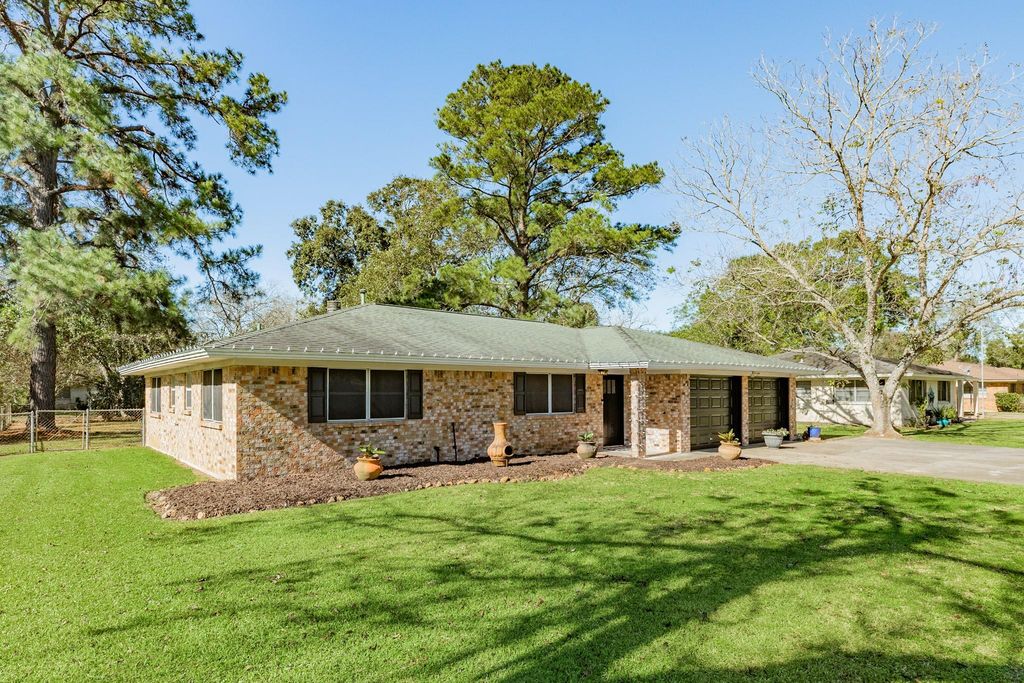
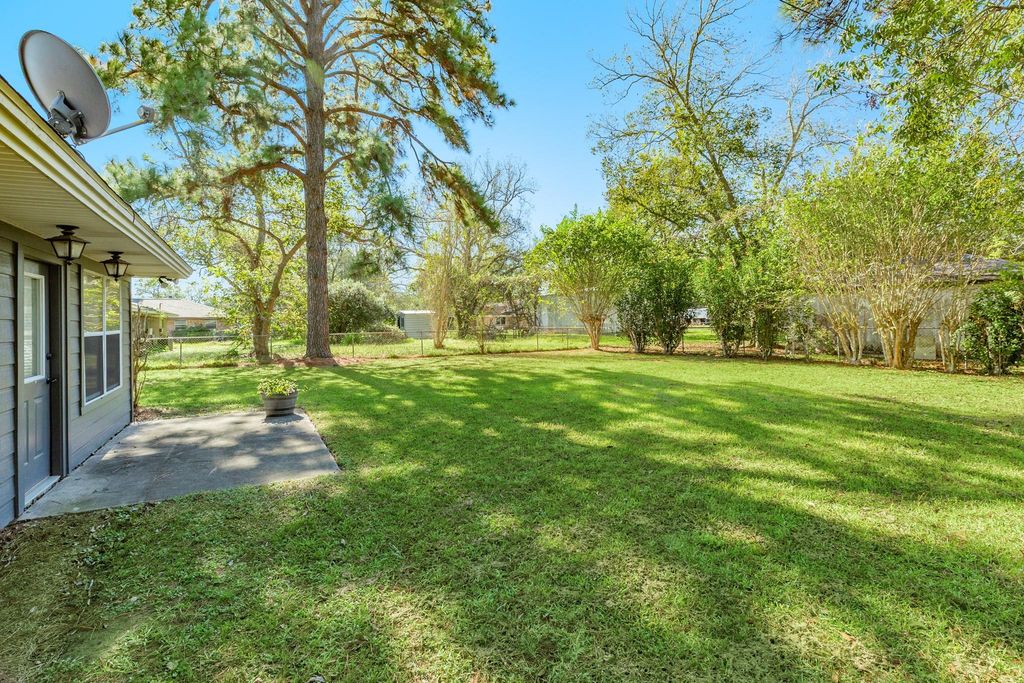
[[800]]108 Stucker Ln is listed for sale at 296,000. The Single-Family property has 3 bedrooms, 2 Full Bathrooms, 1900 square feet, and was built in 1970. The lot size is 12602 Square feet.[[500]]Welcome to 108 Stucker Lane, nestled in one of West Columbias most desirable neighborhoods, conveniently located near shopping, schools, and parks! This beautifully updated home offers 3 bedrooms, 2 full bathrooms, a versatile bonus room, and approximately 1,900 square feet of living space. Step inside to discover fresh paint, updated wall textures, and new flooring throughout. The stunning kitchen features custom cabinetry, a stylish new backsplash, and gorgeous quartz countertops. Both bathrooms have been tastefully remodeled with modern finishes. Outside, enjoy a spacious fenced backyard, oversized driveway, fresh exterior paint, and refreshed landscaping that adds to the homes curb appeal. With so many updates already completed, this home is ready for its next chapter! Schedule your private showing today and come see why 108 Stucker Lane is one youll fall in love with!
Welcome to 108 Stucker Lane, nestled in one of West Columbia’s most desirable neighborhoods, conveniently located near shopping, schools, and parks! This beautifully updated home offers 3 bedrooms, 2 full bathrooms, a versatile bonus room, and approximately 1,900 square feet of living space. Step inside to discover fresh paint, updated wall textures, and new flooring throughout. The stunning kitchen features custom cabinetry, a stylish new backsplash, and gorgeous quartz countertops. Both bathrooms have been tastefully remodeled with modern finishes. Outside, enjoy a spacious fenced backyard, oversized driveway, fresh exterior paint, and refreshed landscaping that adds to the home's curb appeal. With so many updates already completed, this home is ready for its next chapter! Schedule your private showing today and come see why 108 Stucker Lane is one you'll fall in love with!
Disclaimer: Lot configuration and dimensions are estimates, not based on personal knowledge and come from a third party (Digital Map Products); therefore, you should not rely on the estimates and perform independent confirmation as to their accuracy
View neighborhood information
Ready to Sell your Home?
Request a complimentary home selling analysis featuring recently sold properties, market trends, home valuations and a personalized market update.
School information is computer generated and may not be accurate or current. Buyer must independently verify and confirm enrollment. Please contact the school district to determine the schools to which this property is zoned.








 Just listed
 Currency converter
 Add to Calendar








 Share


 Erase note
 You currently have no custom folders