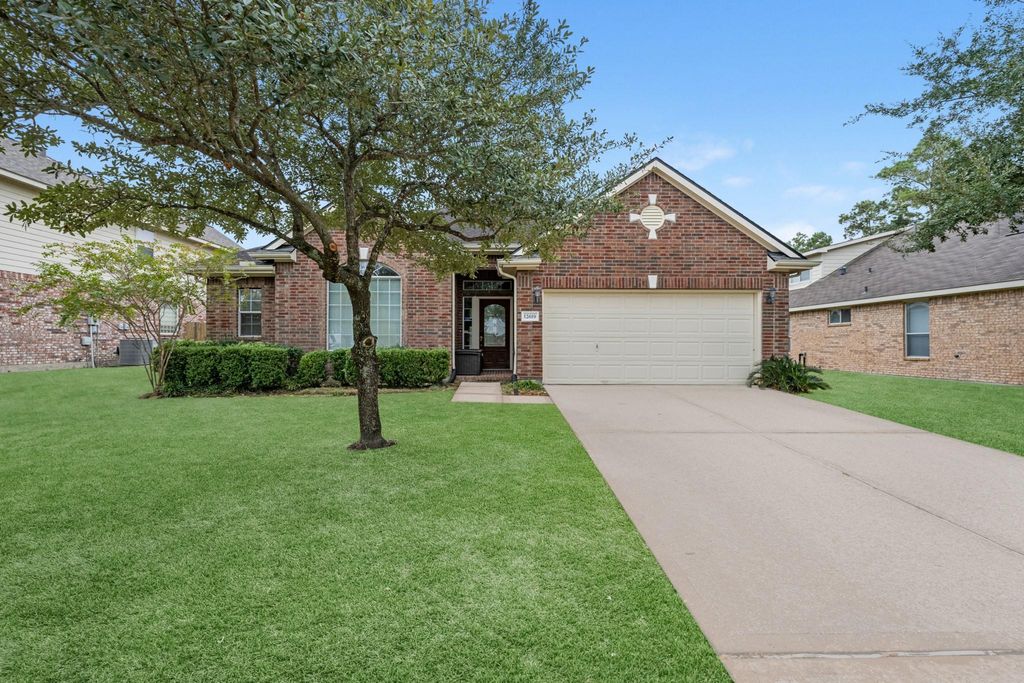
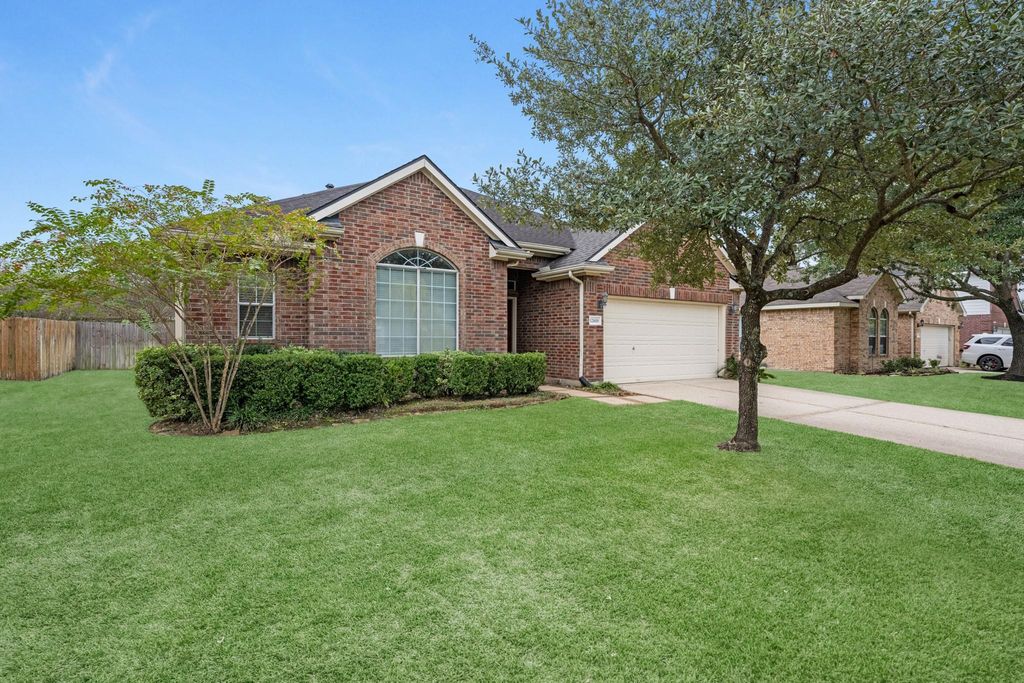
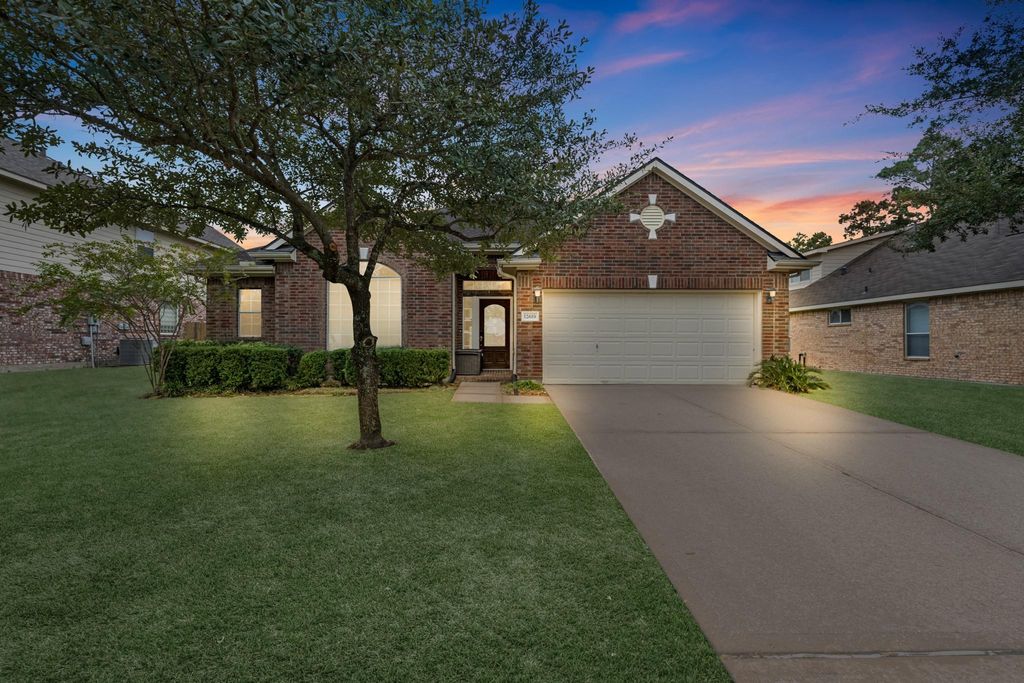
[[800]]12619 Hobbs Terrace Dr is listed for sale at 355,000. The Single-Family property has 3 to 4 bedrooms, 2 Full Bathrooms, 2148 square feet, and was built in 2005. The lot size is 8116 Square feet.[[500]]Welcome home to 12619 Hobbs Terrace Dr in the lovely Village Creek community! This 3 bed, 2 bath single-story home has it all. As you approach, youll notice the curb appeal right away. Enter the home to find the formal dining room with a large arched window and crown molding, plus a private study with French doors. The main hallway leads to the spacious living room with high ceilings and a fireplace, which flows seamlessly into the kitchen featuring granite counters, SS appliances, a gas range, island, breakfast bar and breakfast nook. The primary suite is a true retreat with a tray ceiling, dual vanities, a makeup vanity area, walk-in shower with dual shower heads and two walk-in closets. The secondary bedrooms are split from the primary for added privacy. Step outside to enjoy the extensive covered deck overlooking a fully fenced backyard with lots of green space! Community amenities include a pool, clubhouse, parks and trails. Schedule your private tour today!
Welcome home to 12619 Hobbs Terrace Dr in the lovely Village Creek community! This 3 bed, 2 bath single-story home has it all. As you approach, you'll notice the curb appeal right away. Enter the home to find the formal dining room with a large arched window and crown molding, plus a private study with French doors. The main hallway leads to the spacious living room with high ceilings and a fireplace, which flows seamlessly into the kitchen featuring granite counters, SS appliances, a gas range, island, breakfast bar and breakfast nook. The primary suite is a true retreat with a tray ceiling, dual vanities, a makeup vanity area, walk-in shower with dual shower heads and two walk-in closets. The secondary bedrooms are split from the primary for added privacy. Step outside to enjoy the extensive covered deck overlooking a fully fenced backyard with lots of green space! Community amenities include a pool, clubhouse, parks and trails. Schedule your private tour today!
Disclaimer: Lot configuration and dimensions are estimates, not based on personal knowledge and come from a third party (Digital Map Products); therefore, you should not rely on the estimates and perform independent confirmation as to their accuracy
View neighborhood information
Ready to Sell your Home?
Request a complimentary home selling analysis featuring recently sold properties, market trends, home valuations and a personalized market update.
School information is computer generated and may not be accurate or current. Buyer must independently verify and confirm enrollment. Please contact the school district to determine the schools to which this property is zoned.







 Just listed
 Currency converter





 Share


 Erase note
 You currently have no custom folders