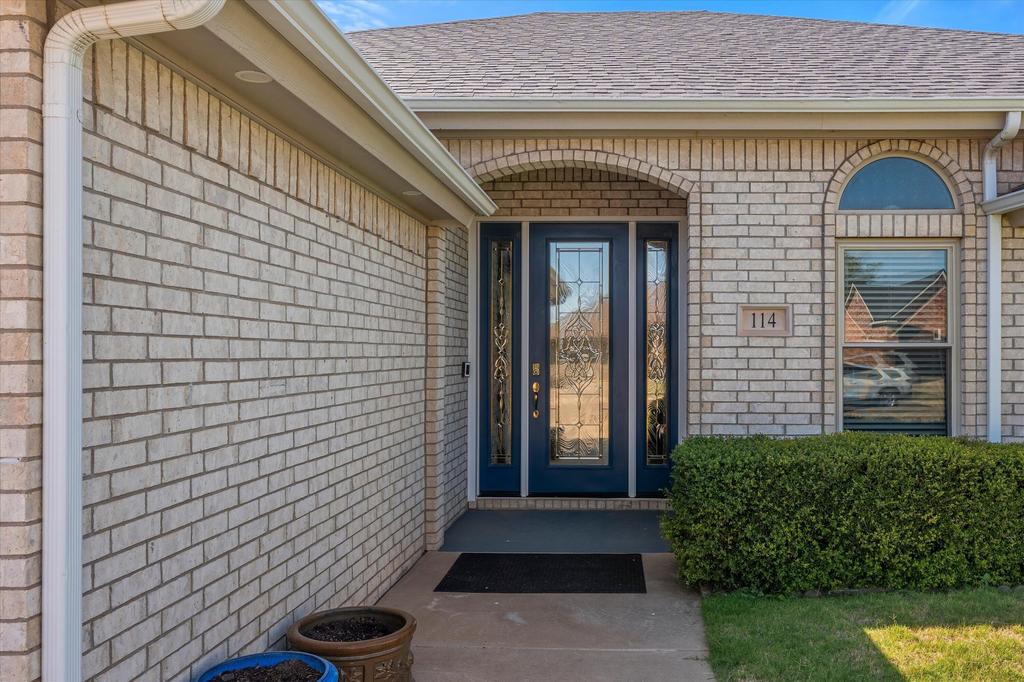
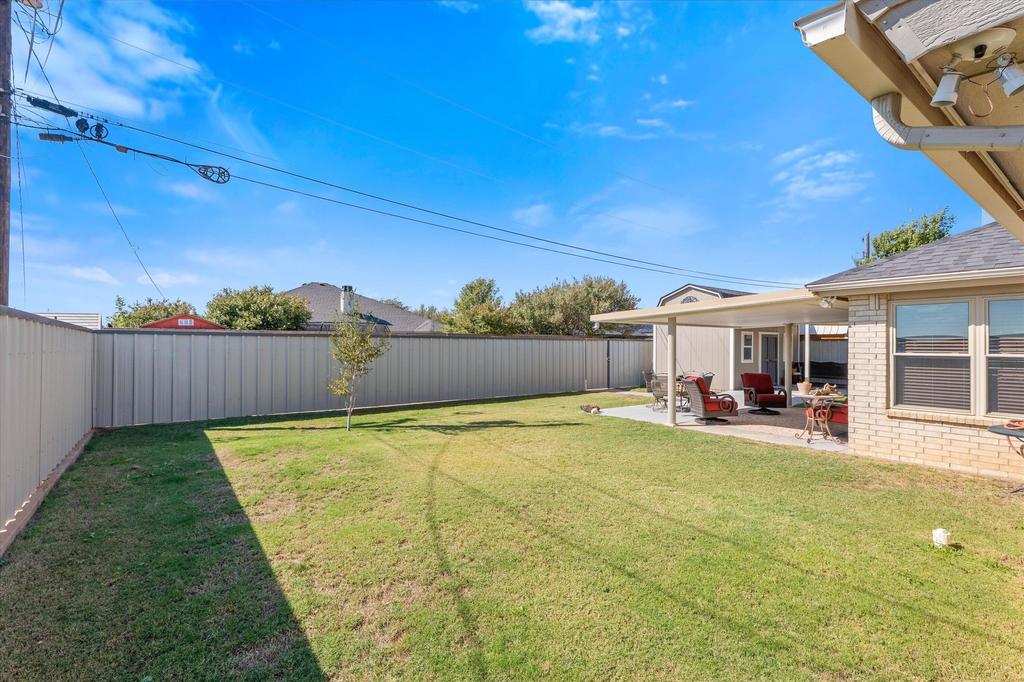
[[800]]114 Indiana Avenue is listed for sale at 285,000. The Single Family property has 3 bedrooms, 2 Full Bathrooms, 2086 square feet, and was built in 2006. The lot size is 8712 Square feet.[[500]]Beautiful traditional brick home in Levellands Holly Heights Addition! This 3-bedroom, 2-bath home offers nice tall ceilings, skylights, vinyl plank flooring and a bonus room that can be an office, work-out room, or additional living area. The kitchen shines with painted cabinetry, granite countertops, coffered ceiling, under-cabinet lighting and ceramic tile. Spacious primary suite features a tray ceiling, two walk-in closets and a recently remodeled bath with double vanity and large walk-in shower. Guest bedrooms offer built-in and walk-in closets; hall bath has a double vanity and tub/shower combo. Entire interior repainted in 2023! Water heater is less than 3 years old; water softener and reverse osmosis system are less than 2 years old. Extras include a Ring doorbell, rain gutters, abundant storage and attached 2-car garage. Relax on the covered patio in the private, metal-fenced backyard, complete with shop/storage building. Located in a quiet, established neighborhood!
Beautiful traditional brick home in Levelland''s Holly Heights Addition! This 3-bedroom, 2-bath home offers nice tall ceilings, skylights, vinyl plank flooring and a bonus room that can be an office, work-out room, or additional living area. The kitchen shines with painted cabinetry, granite countertops, coffered ceiling, under-cabinet lighting and ceramic tile. Spacious primary suite features a tray ceiling, two walk-in closets and a recently remodeled bath with double vanity and large walk-in shower. Guest bedrooms offer built-in and walk-in closets; hall bath has a double vanity and tub/shower combo. Entire interior repainted in 2023! Water heater is less than 3 years old; water softener and reverse osmosis system are less than 2 years old. Extras include a Ring doorbell, rain gutters, abundant storage and attached 2-car garage. Relax on the covered patio in the private, metal-fenced backyard, complete with shop/storage building. Located in a quiet, established neighborhood!
Disclaimer: Lot configuration and dimensions are estimates, not based on personal knowledge and come from a third party (Digital Map Products); therefore, you should not rely on the estimates and perform independent confirmation as to their accuracy
View neighborhood information
Ready to Sell your Home?
Request a complimentary home selling analysis featuring recently sold properties, market trends, home valuations and a personalized market update.
School information is computer generated and may not be accurate or current. Buyer must independently verify and confirm enrollment. Please contact the school district to determine the schools to which this property is zoned.







 Just listed
 Currency converter








 Share
Share


 Erase note
 You currently have no custom folders