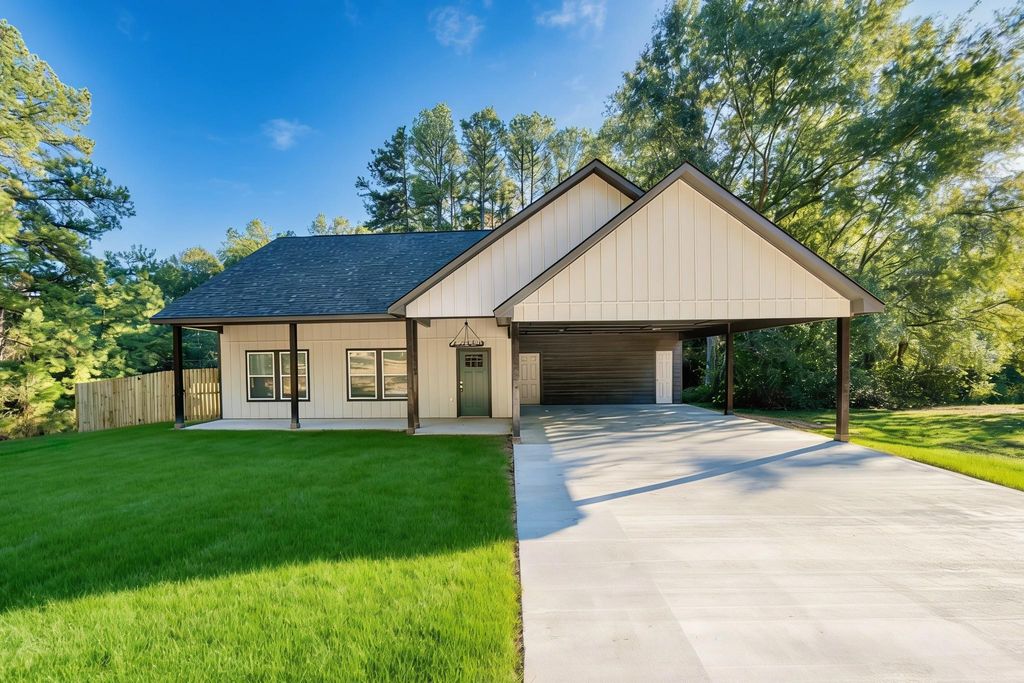
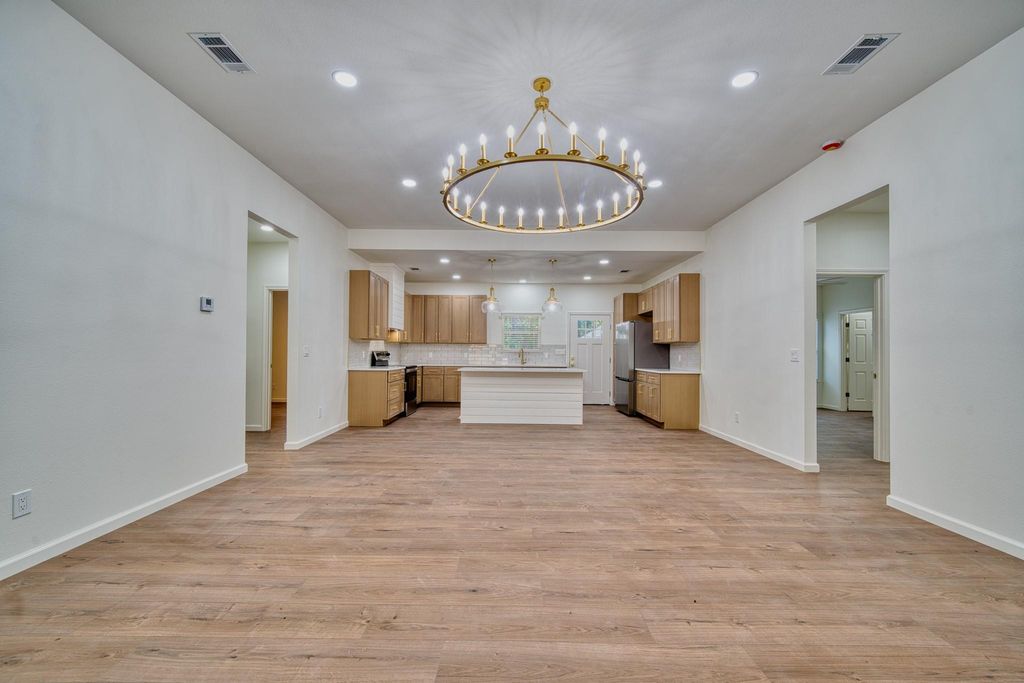
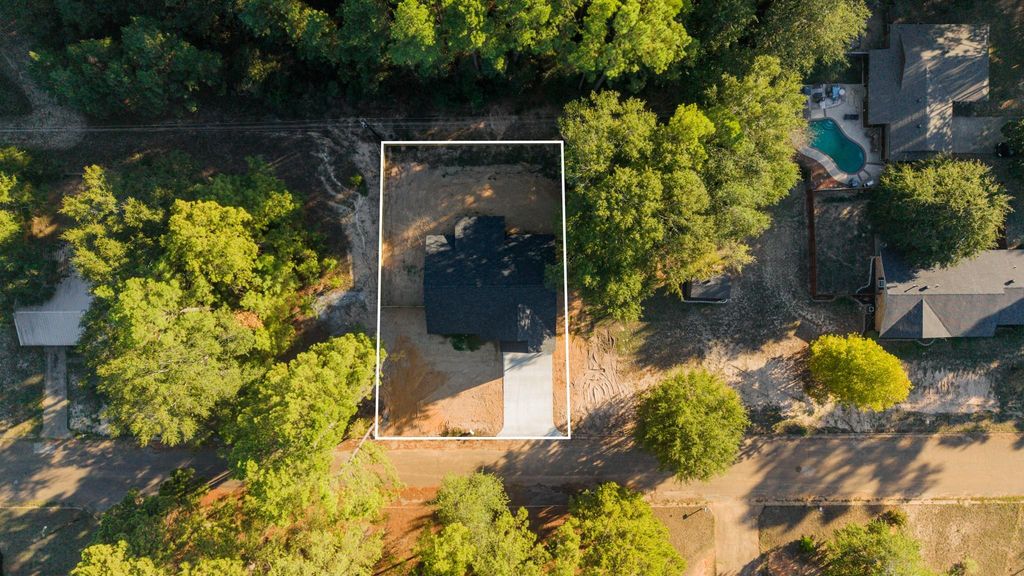
[[800]]433 Lindsey St is listed for sale at 215,000. The Single-Family property has 3 bedrooms, 2 Full Bathrooms, 1523 square feet, . The lot size is 9583 Square feet.[[500]]New construction Farmhouse home by Lindberge Construction, completing Oct 2026! 3 bed, 2 bath, 1523 sqft This single-story 3-bed, 2-bath home offers 1,523 sq ft with high ceilings, vinyl plank flooring and quartz countertops. The kitchen opens to the family room and features an island, pantry, soft-close cabinets and drawers, dishwasher, freestanding range and a refrigerator that conveys. Also includes a dry bar, mud room and utility room. Every bedroom has a walk-in closet; the primary bath has double sinks and a walk-in shower. Energy features include a high-efficiency heat pump, Low-E windows, insulated doors, Energy Star appliances and LED lighting. Accessible entrance, hallways and kitchen appliances. Outside are a front porch, double-wide driveway, 2-car attached carport and fenced backyard on a cleared 0.22-acre lot with no deed restrictions. Daingerfield-Lone Star ISD. Dont miss your chance to be the first to live in this exceptional new build!
New construction Farmhouse home by Lindberge Construction, completing Oct 2026! 3 bed, 2 bath, 1523 sqft This single-story 3-bed, 2-bath home offers 1,523 sq ft with high ceilings, vinyl plank flooring and quartz countertops. The kitchen opens to the family room and features an island, pantry, soft-close cabinets and drawers, dishwasher, freestanding range and a refrigerator that conveys. Also includes a dry bar, mud room and utility room. Every bedroom has a walk-in closet; the primary bath has double sinks and a walk-in shower. Energy features include a high-efficiency heat pump, Low-E windows, insulated doors, Energy Star appliances and LED lighting. Accessible entrance, hallways and kitchen appliances. Outside are a front porch, double-wide driveway, 2-car attached carport and fenced backyard on a cleared 0.22-acre lot with no deed restrictions. Daingerfield-Lone Star ISD. Don't miss your chance to be the first to live in this exceptional new build!
Disclaimer: Lot configuration and dimensions are estimates, not based on personal knowledge and come from a third party (Digital Map Products); therefore, you should not rely on the estimates and perform independent confirmation as to their accuracy
View neighborhood information
Ready to Sell your Home?
Request a complimentary home selling analysis featuring recently sold properties, market trends, home valuations and a personalized market update.
School information is computer generated and may not be accurate or current. Buyer must independently verify and confirm enrollment. Please contact the school district to determine the schools to which this property is zoned.







 New construction
 Just listed
 Currency converter








 Share


 Erase note
 You currently have no custom folders