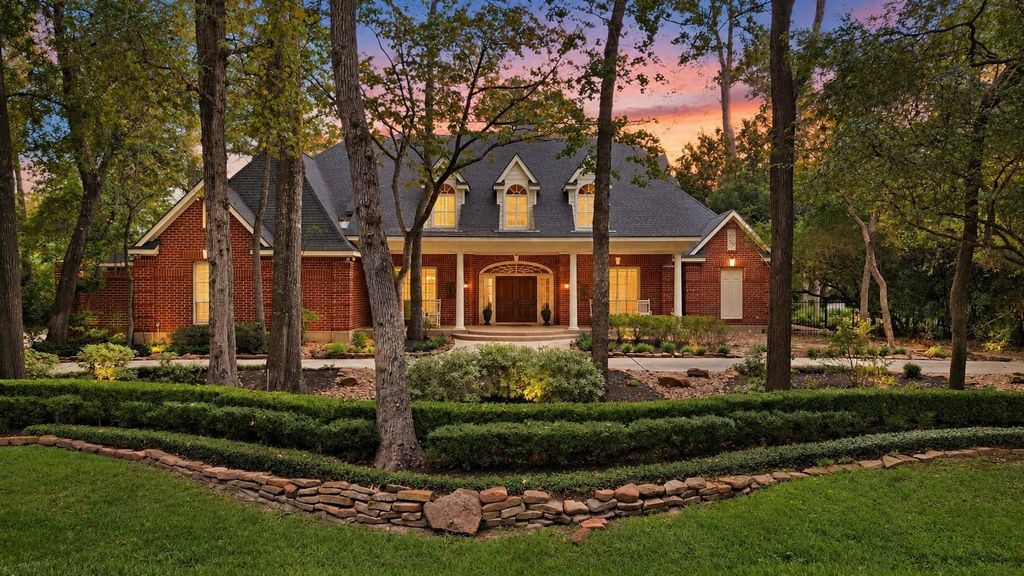
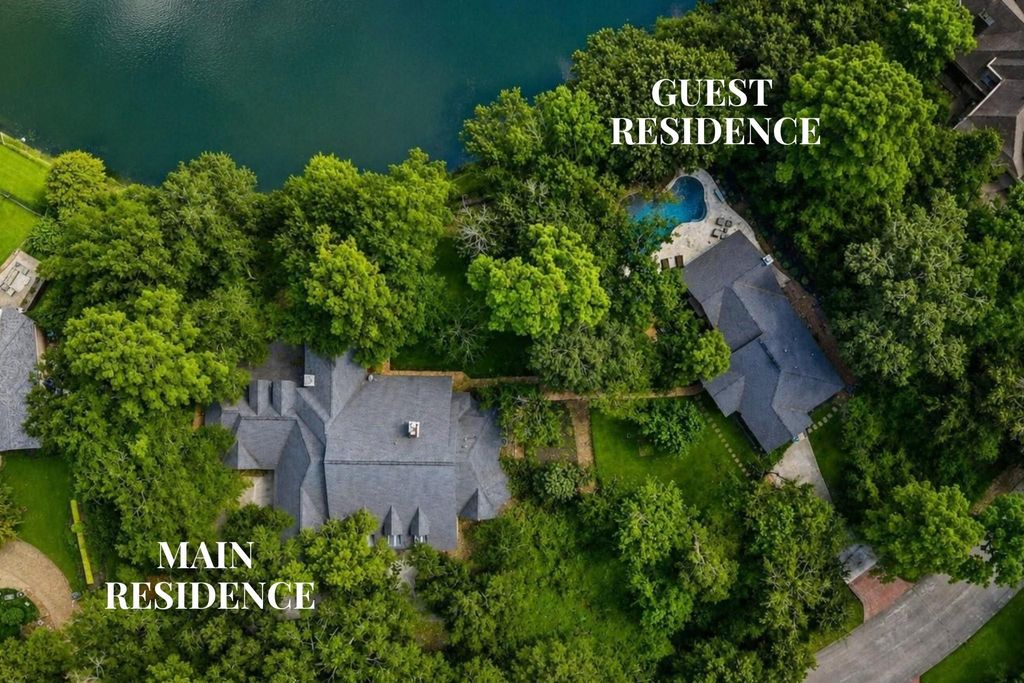
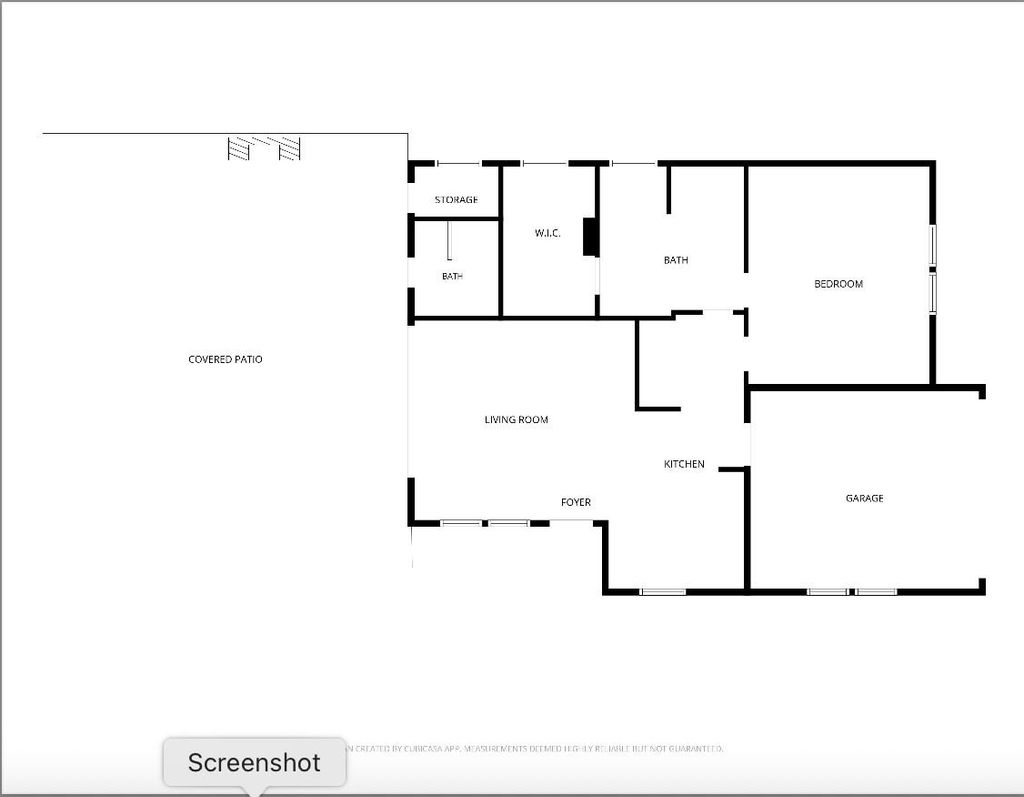
[[800]]7 Pastoral Pond Cir is listed for sale at 2,895,000. The Single-Family property has 5 to 7 bedrooms, 4 Full Bathrooms, 2 Half Bathrooms, 7357 square feet, and was built in 1995. The lot size is 56849 Square feet.[[500]]A rare opportunity to own over 1.3 private acres with peaceful pond views in the front of The Woodlands, just minutes from Exxon and HPE. This exceptional estate pairs a beautifully updated main residence with a separate guest house with garage, offering flexibility for guests, extended stays, work-from-home living and more. The main home features 2 first-floor bedroom suites, new hardwood flooring, a renovated chefs kitchen, updated baths, generous living spaces, front and rear porches, and an upper balcony. With 260+ ft of pond frontage, park like grounds surround a private pool and spa, while a 25 x 25 pavilion with summer kitchen, fireplace and built-in heaters creates exceptional year-round outdoor living. Glass bifold doors connect the pavilion to the guest residence featuring a bedroom, kitchen, 2 full baths, open living/dining +1-car garage. With acreage, pond views and a separate guest residence in The Woodlands, this exceptional property would be difficult to recreate.
A rare opportunity to own over 1.3 private acres with peaceful pond views in the front of The Woodlands, just minutes from Exxon and HPE. This exceptional estate pairs a beautifully updated main residence with a separate guest house with garage, offering flexibility for guests, extended stays, work-from-home living and more. The main home features 2 first-floor bedroom suites, new hardwood flooring, a renovated chef’s kitchen, updated baths, generous living spaces, front and rear porches, and an upper balcony. With 260+ ft of pond frontage, park like grounds surround a private pool and spa, while a 25' x 25' pavilion with summer kitchen, fireplace and built-in heaters creates exceptional year-round outdoor living. Glass bifold doors connect the pavilion to the guest residence featuring a bedroom, kitchen, 2 full baths, open living/dining +1-car garage. With acreage, pond views and a separate guest residence in The Woodlands, this exceptional property would be difficult to recreate.
Breakfast Bar,Butler Pantry,Island w/ Cooktop,Kitchen open to Family Room,Pantry,Pots/Pans Drawers,Second Sink,Soft Closing Cabinets,Soft Closing Drawers,Under Cabinet Lighting,Walk-in Pantry
Room Description
Breakfast Room, Butlers Pantry, Family Room, Formal Dining, Formal Living, Gameroom Up, Guest Suite, Home Office/Study, Living Area - 1st Floor, Living Area - 2nd Floor, Quarters/Guest House, Utility Room in House, Wine Room
Cooling
Central Electric
Heating
Central Gas
Connections
Electric Dryer Connections, Washer Connections
Dishwasher
Yes
Disposal
Yes
Microwave
Yes
Oven
Gas Oven
Range
Gas Cooktop
Energy Feature
Ceiling Fans
Interior
2 Staircases, Alarm System - Leased, Balcony, Crown Molding, Dry Bar, Fire/Smoke Alarm, Formal Entry/Foyer, High Ceiling, Refrigerator Included, Vaulted Ceiling, Window Coverings
Disclaimer: Lot configuration and dimensions are estimates, not based on personal knowledge and come from a third party (Digital Map Products); therefore, you should not rely on the estimates and perform independent confirmation as to their accuracy
View neighborhood information
Ready to Sell your Home?
Request a complimentary home selling analysis featuring recently sold properties, market trends, home valuations and a personalized market update.
School information is computer generated and may not be accurate or current. Buyer must independently verify and confirm enrollment. Please contact the school district to determine the schools to which this property is zoned.







 Just listed
 Currency converter








 Share
Share


 Erase note
 You currently have no custom folders