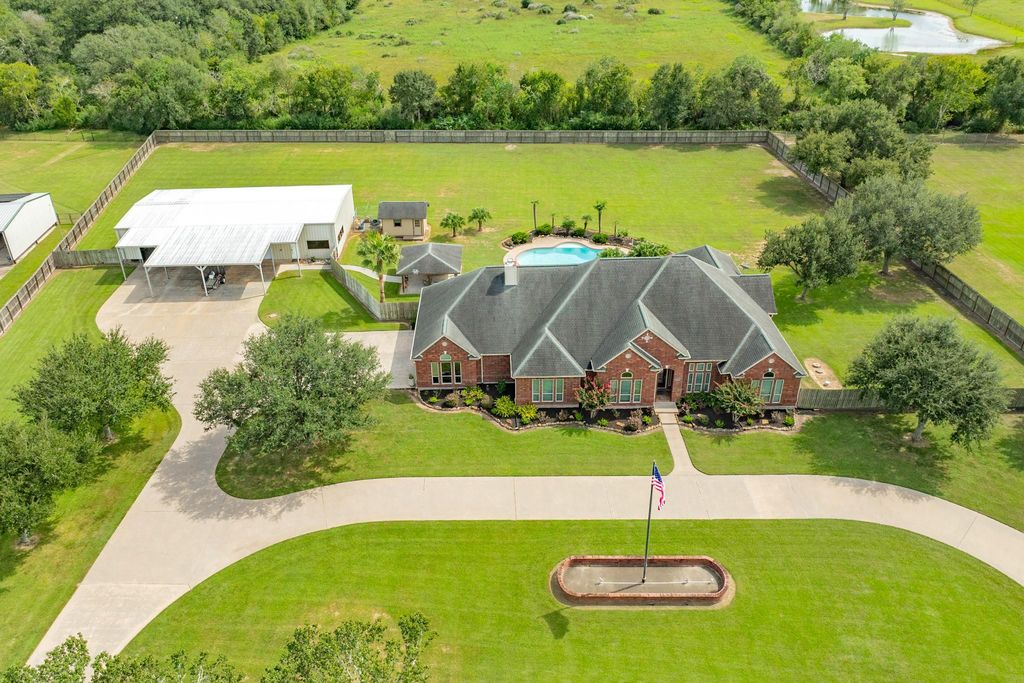
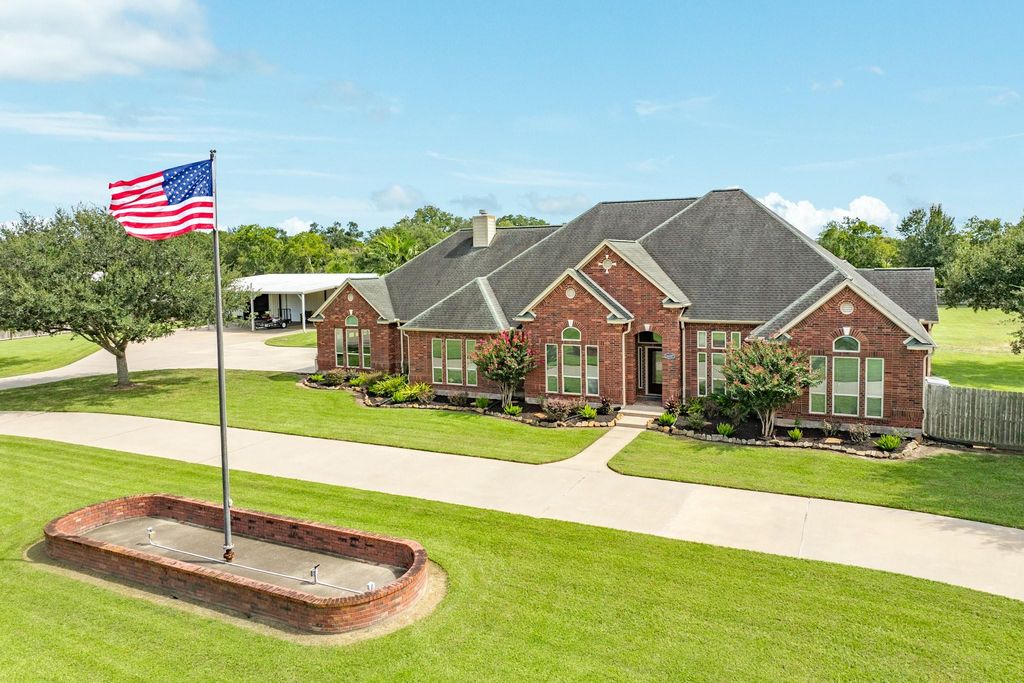
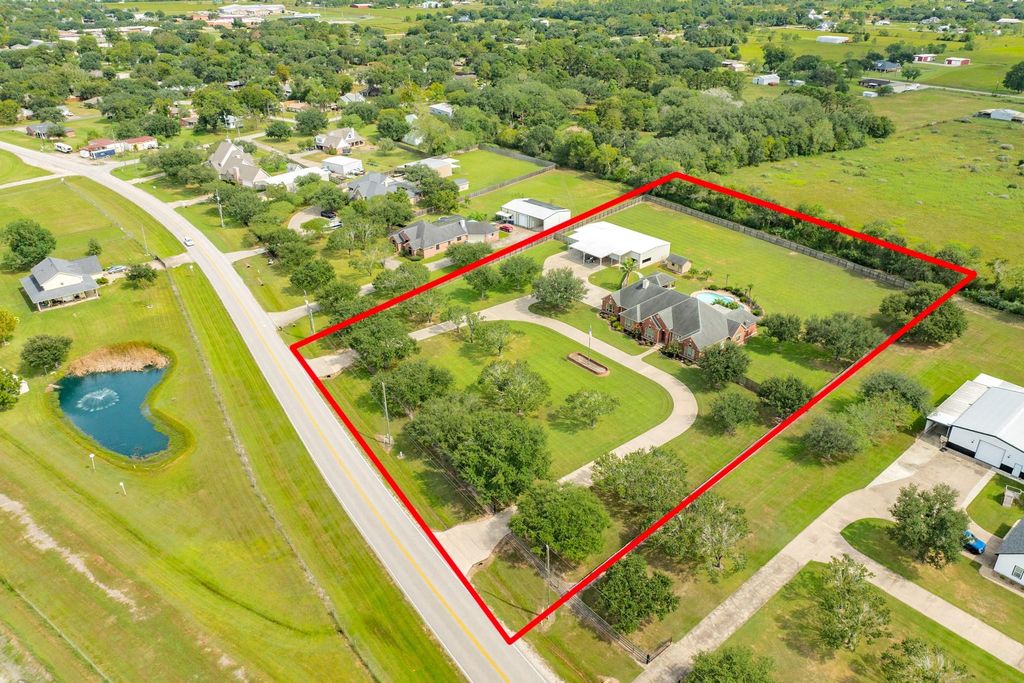
[[800]]16337 County Road 171 is listed for sale at 1,049,000. The Single-Family property has 4 bedrooms, 3 Full Bathrooms, 1 Half Bathroom, 3403 square feet, and was built in 2001. The lot size is 148069 Square feet.[[500]]Welcome to this Danbury Diamonda luxury custom estate situated on 3.5 beautifully manicured, fully fenced acres. Double automatic gates, an expansive circle drive, and abundant concrete parking offer privacy, security, and room for guests, RVs, boats, and recreational vehicles. This sprawling, all-brick, one-story home features a desirable split floor plan, private home office, formal dining, spacious great room, and open-concept living. The chef-inspired kitchen is designed for entertaining, while the luxurious primary suite creates a private retreat. Outdoors, enjoy your own resort-style oasis with a large swimming pool, covered entertaining area, climate-controlled storage building, and dog run. The impressive oversized shop is a car collectors dream with endless possibilities for a home gym, workshop, storage, or hobby space. Complete with an HVAC system and full bath. RV parking and hook ups. Luxury, acreage, privacy, pool, and shopall in one exceptional Danbury property!
Welcome to this Danbury Diamond—a luxury custom estate situated on 3.5 beautifully manicured, fully fenced acres. Double automatic gates, an expansive circle drive, and abundant concrete parking offer privacy, security, and room for guests, RVs, boats, and recreational vehicles. This sprawling, all-brick, one-story home features a desirable split floor plan, private home office, formal dining, spacious great room, and open-concept living. The chef-inspired kitchen is designed for entertaining, while the luxurious primary suite creates a private retreat. Outdoors, enjoy your own resort-style oasis with a large swimming pool, covered entertaining area, climate-controlled storage building, and dog run. The impressive oversized shop is a car collector’s dream with endless possibilities for a home gym, workshop, storage, or hobby space. Complete with an HVAC system and full bath. RV parking and hook ups. Luxury, acreage, privacy, pool, and shop—all in one exceptional Danbury property!
Disclaimer: Lot configuration and dimensions are estimates, not based on personal knowledge and come from a third party (Digital Map Products); therefore, you should not rely on the estimates and perform independent confirmation as to their accuracy
View neighborhood information
Ready to Sell your Home?
Request a complimentary home selling analysis featuring recently sold properties, market trends, home valuations and a personalized market update.
School information is computer generated and may not be accurate or current. Buyer must independently verify and confirm enrollment. Please contact the school district to determine the schools to which this property is zoned.








 Just listed
 Currency converter
 Add to Calendar








 Share
Share


 Erase note
 You currently have no custom folders