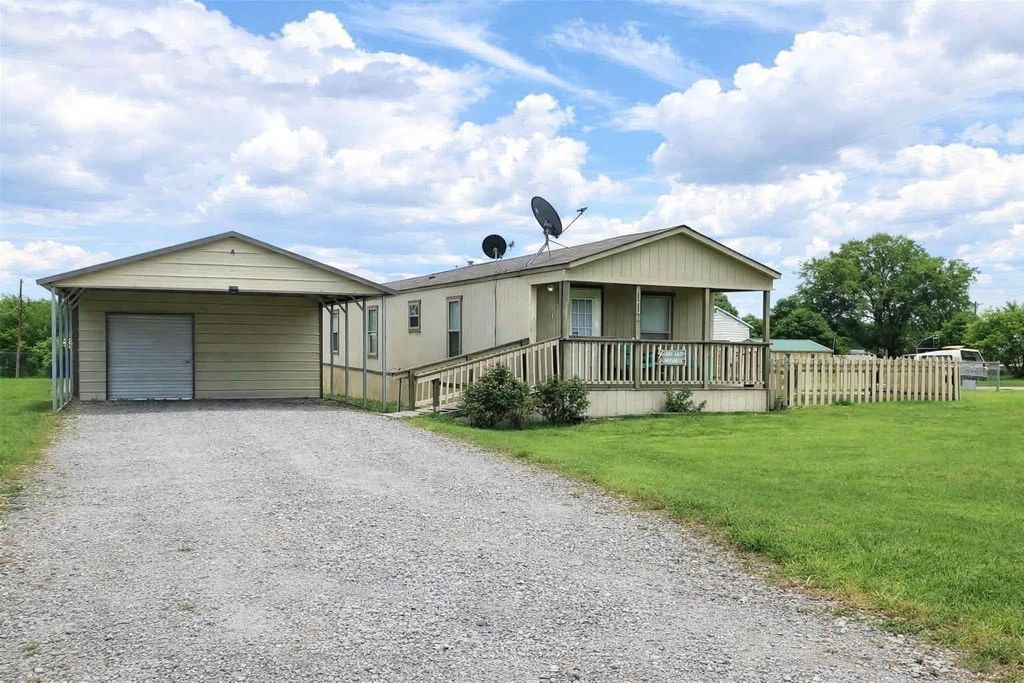
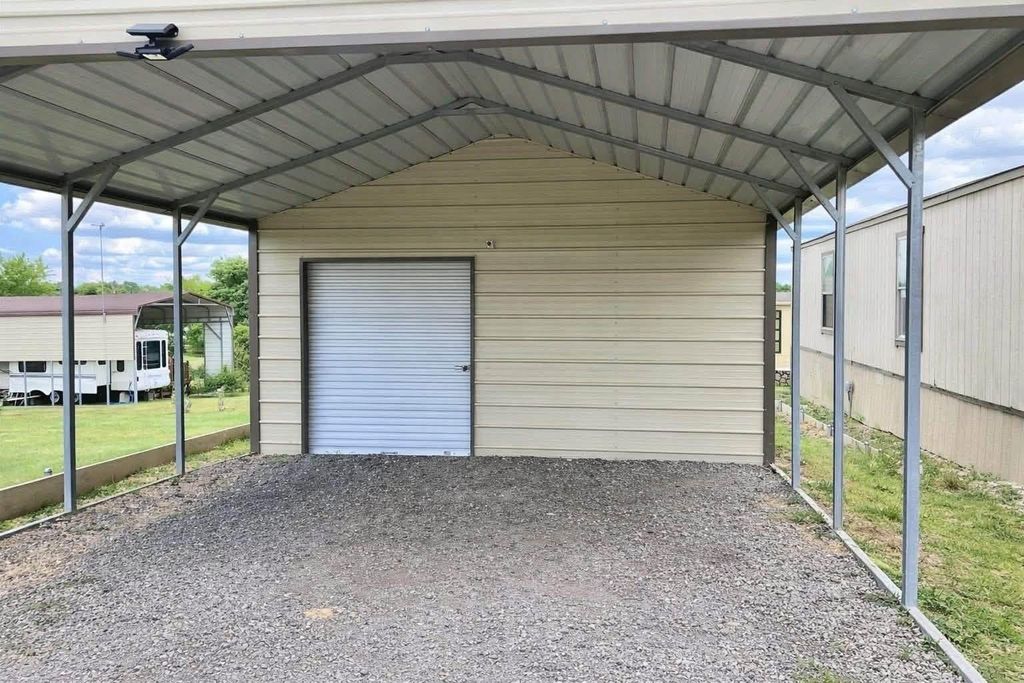
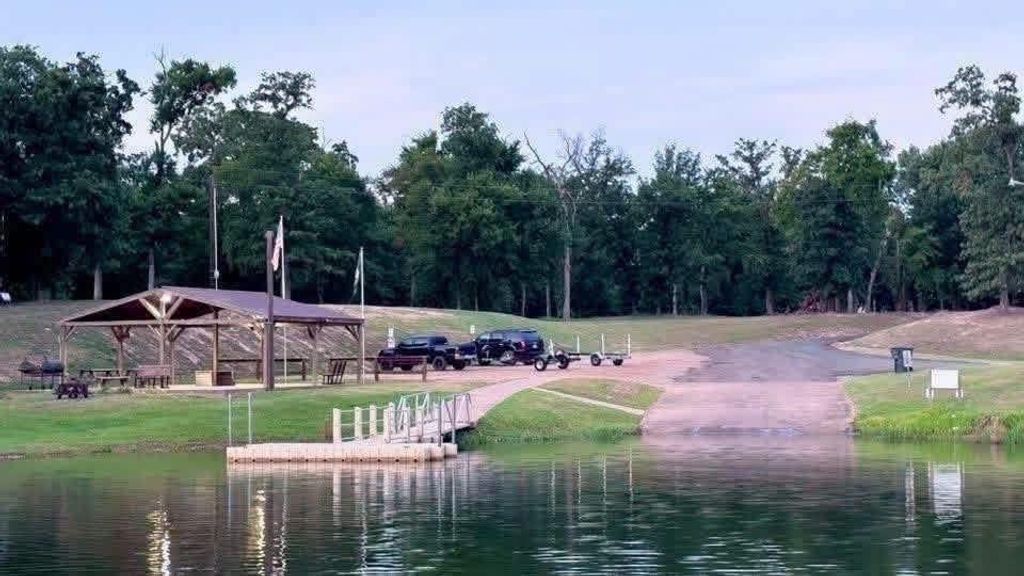
[[800]]112 Rising Star is listed for sale at 149,900. The Residential - Single Family property has 2 bedrooms, 2 Full Bathrooms, 1 Half Bathroom, 1216 square feet, and was built in 2016. The lot size is 10018.8 Square feet.[[500]]Your fishing retreat awaits at Lake Fork! This charming 2-bedroom, 2.5-bath single-wide modular home sits on a spacious 100x100 corner lot in the gated waterfront community of Holiday Village. Thoughtfully updated with new vinyl plank flooring, smart siding, and handicap-accessible ramps on both the covered front porch and back deck, this home also features a large fenced yard with doggie door, storm shelter, carport with storage room, and negotiable furnishings. This property is ideal for full-time living, a weekend getaway, or an income-producing investment. Holiday Village offers fantastic amenities including fishing piers, boat ramps, a clubhouse with table games, swimming pool, playgrounds, basketball court, picnic areas, and a variety of community activities like potlucks, bingo, chair yoga, and more. HOA dues are 52 per month and the well-water filtration and sewer services at 65 each plus usage. High-speed internet is available, you can bring your golf cart, ATV, boat, and fishing pole and start enjoying lake life today!
Your fishing retreat awaits at Lake Fork! This charming 2-bedroom, 2.5-bath single-wide modular home sits on a spacious 100x100 corner lot in the gated waterfront community of Holiday Village. Thoughtfully updated with new vinyl plank flooring, smart siding, and handicap-accessible ramps on both the covered front porch and back deck, this home also features a large fenced yard with doggie door, storm shelter, carport with storage room, and negotiable furnishings. This property is ideal for full-time living, a weekend getaway, or an income-producing investment. Holiday Village offers fantastic amenities including fishing piers, boat ramps, a clubhouse with table games, swimming pool, playgrounds, basketball court, picnic areas, and a variety of community activities like potlucks, bingo, chair yoga, and more. HOA dues are $52 per month and the well-water filtration and sewer services at $65 each plus usage. High-speed internet is available, you can bring your golf cart, ATV, boat, and fishing pole and start enjoying lake life today!
Dishwasher, Electric Range, Electric Water Heater, Microwave, Refrigerator, Vented Exhaust Fan
Security System
Gated Community,Security Gate,Smoke Detector(s)
Interior
Built-in Features, Cable TV Available, Decorative Lighting, Eat-in Kitchen, High Speed Internet Available, Open Floorplan, Paneling, Pantry, Walk-In Closet(s), Second Primary Bedroom
Exterior
Roof
Composition
Foundation
Block
Private Pool
Yes
Private Pool Desc
Fenced,In Ground,Outdoor Pool,Salt Water,Separate Spa/Hot Tub
Exterior Type
Fiber Cement
Lot Description
Corner Lot
Water Amenity
Dock
Parking
Carport, Driveway, Gravel, Oversized
Parking Space
Garage 0 / Carport 2 / Total Covered 2
Controlled Access
Accessible Approach with Ramp
Fencing
Chain Link
Porch
Covered,Front Porch
Easements
Utilities
Utility
Cable Available,Co-op Electric,Co-op Water,Electricity Connected,Gravel/Rock,Individual Water Meter,Outside City Limits,Overhead Utilities,Phone Available,Private Road,Sewer Tap Fee Paid,Underground Utilities
Disclaimer: Lot configuration and dimensions are estimates, not based on personal knowledge and come from a third party (Digital Map Products); therefore, you should not rely on the estimates and perform independent confirmation as to their accuracy
View neighborhood information
Ready to Sell your Home?
Request a complimentary home selling analysis featuring recently sold properties, market trends, home valuations and a personalized market update.
School information is computer generated and may not be accurate or current. Buyer must independently verify and confirm enrollment. Please contact the school district to determine the schools to which this property is zoned.







 Just listed
 Currency converter







 Share


 Erase note
 You currently have no custom folders