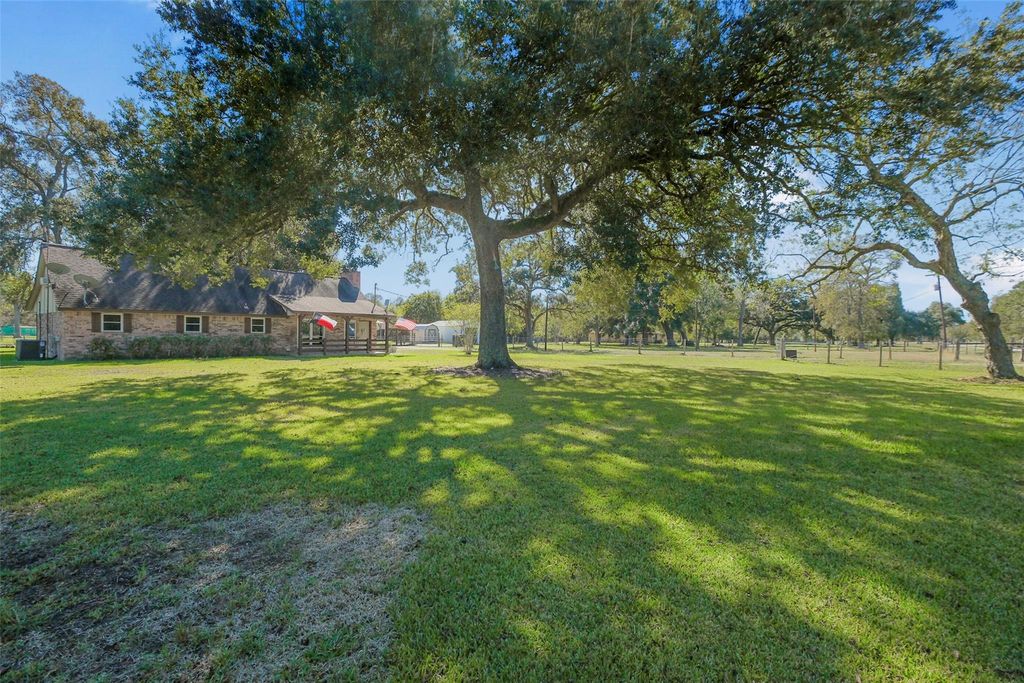
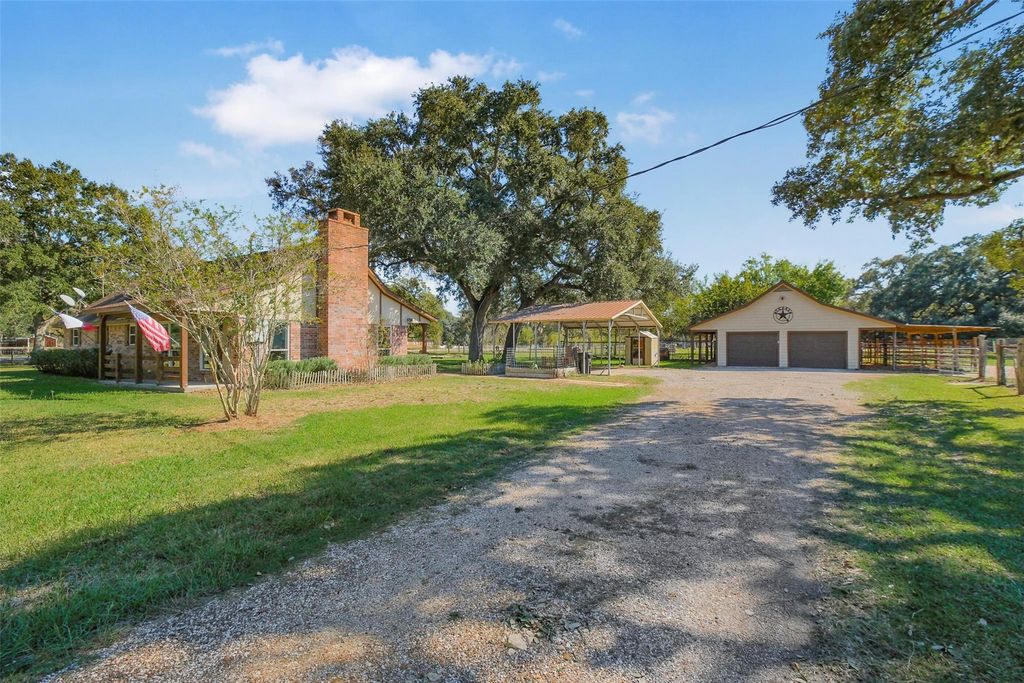
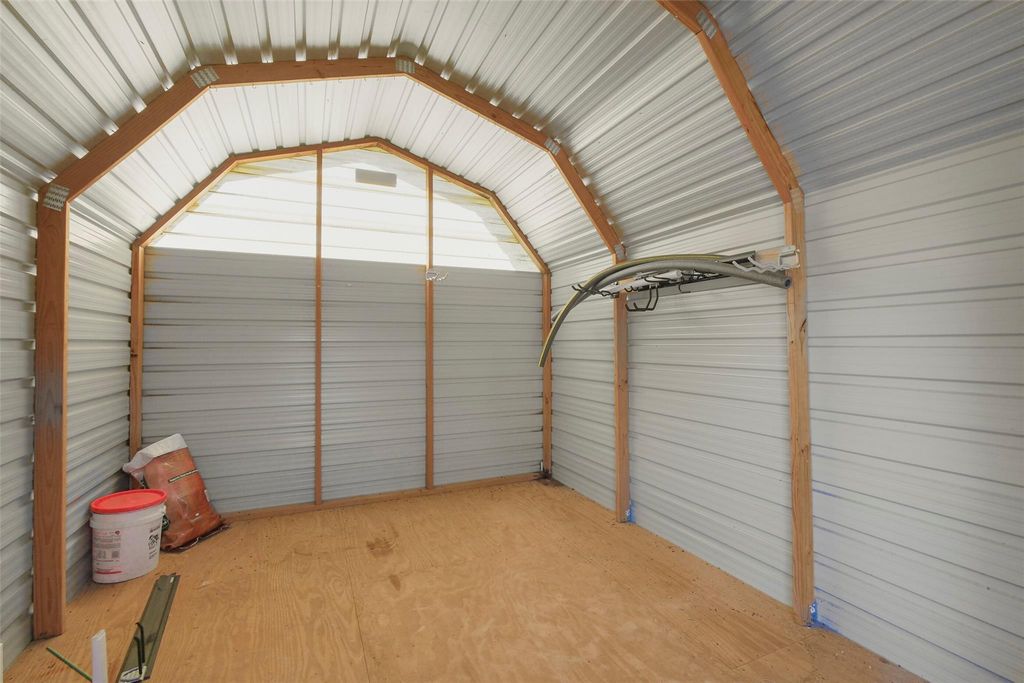
[[800]]1703 Garrett Ct is listed for sale at 434,000. The Single-Family property has 3 bedrooms, 2 Full Bathrooms, 1536 square feet, and was built in 1978. The lot size is 249860 Square feet.[[500]]Tucked away on a quiet road, this charming 3-bedroom, 2-bath home sits on 5.7 beautifully maintained acres, offering the perfect blend of country living and functionality. Inside, youll find tile flooring throughout, PEX plumbing and a new water heater installed in 2023, along with several electrical upgrades (see attached upgrades list). The property is thoughtfully set up for horses and homesteading, featuring cross-fenced pastures, horse pens, and a well-maintained riding area with regularly dragged arena footing. Mature oak trees add to the peaceful setting, while established garden areas, a chicken coop, multiple outbuildings, and workshop space provide plenty of opportunities to make the property your own. Whether youre looking to keep horses, grow your own food, or simply enjoy the space and privacy of acreage living, this property offers a little bit of everything in a quiet country setting.
Tucked away on a quiet road, this charming 3-bedroom, 2-bath home sits on 5.7 beautifully maintained acres, offering the perfect blend of country living and functionality. Inside, you'll find tile flooring throughout, PEX plumbing and a new water heater installed in 2023, along with several electrical upgrades (see attached upgrades list). The property is thoughtfully set up for horses and homesteading, featuring cross-fenced pastures, horse pens, and a well-maintained riding area with regularly dragged arena footing. Mature oak trees add to the peaceful setting, while established garden areas, a chicken coop, multiple outbuildings, and workshop space provide plenty of opportunities to make the property your own. Whether you're looking to keep horses, grow your own food, or simply enjoy the space and privacy of acreage living, this property offers a little bit of everything in a quiet country setting.
Disclaimer: Lot configuration and dimensions are estimates, not based on personal knowledge and come from a third party (Digital Map Products); therefore, you should not rely on the estimates and perform independent confirmation as to their accuracy
View neighborhood information
Ready to Sell your Home?
Request a complimentary home selling analysis featuring recently sold properties, market trends, home valuations and a personalized market update.
School information is computer generated and may not be accurate or current. Buyer must independently verify and confirm enrollment. Please contact the school district to determine the schools to which this property is zoned.







 Just listed
 Currency converter








 Share


 Erase note
 You currently have no custom folders