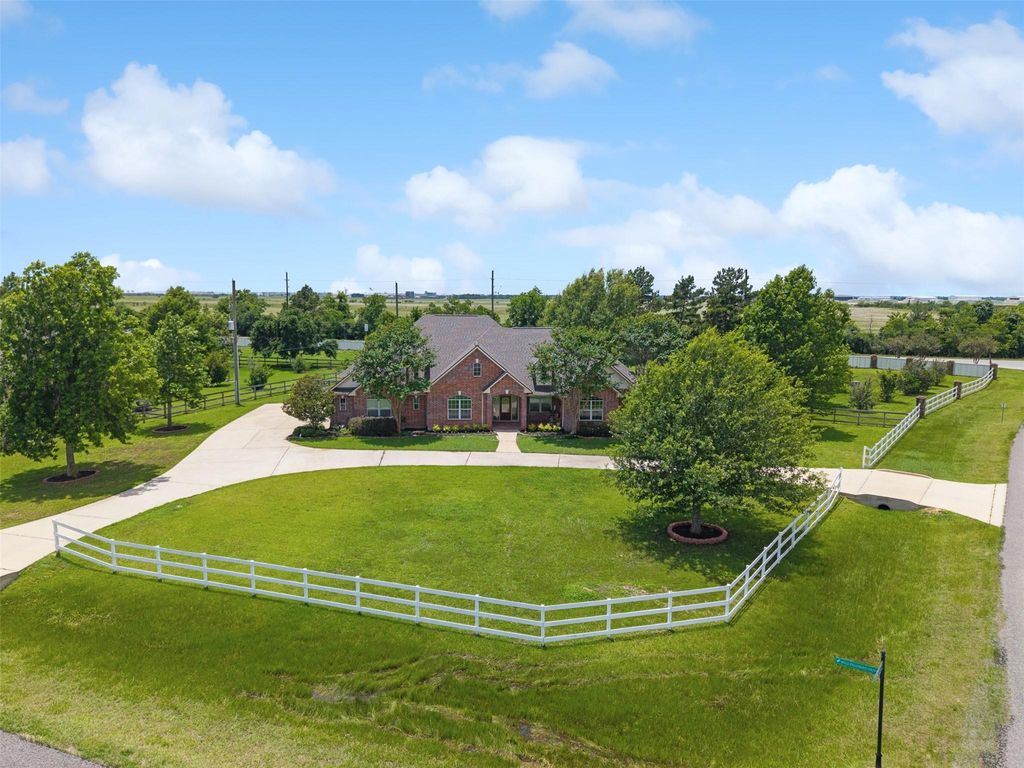
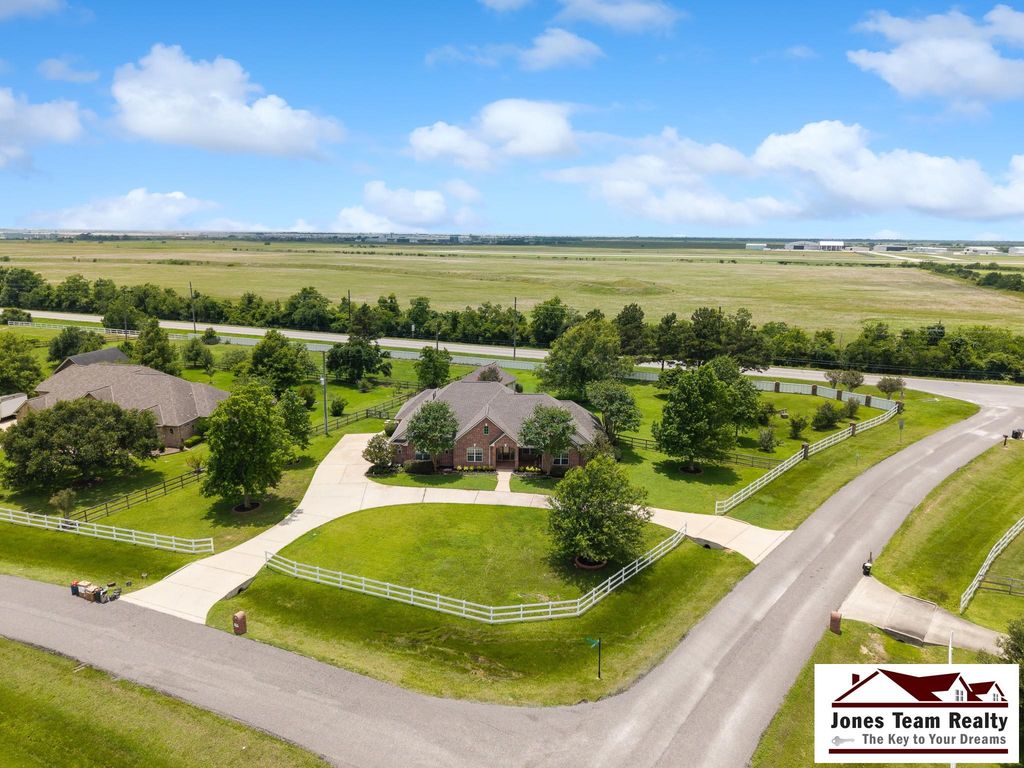
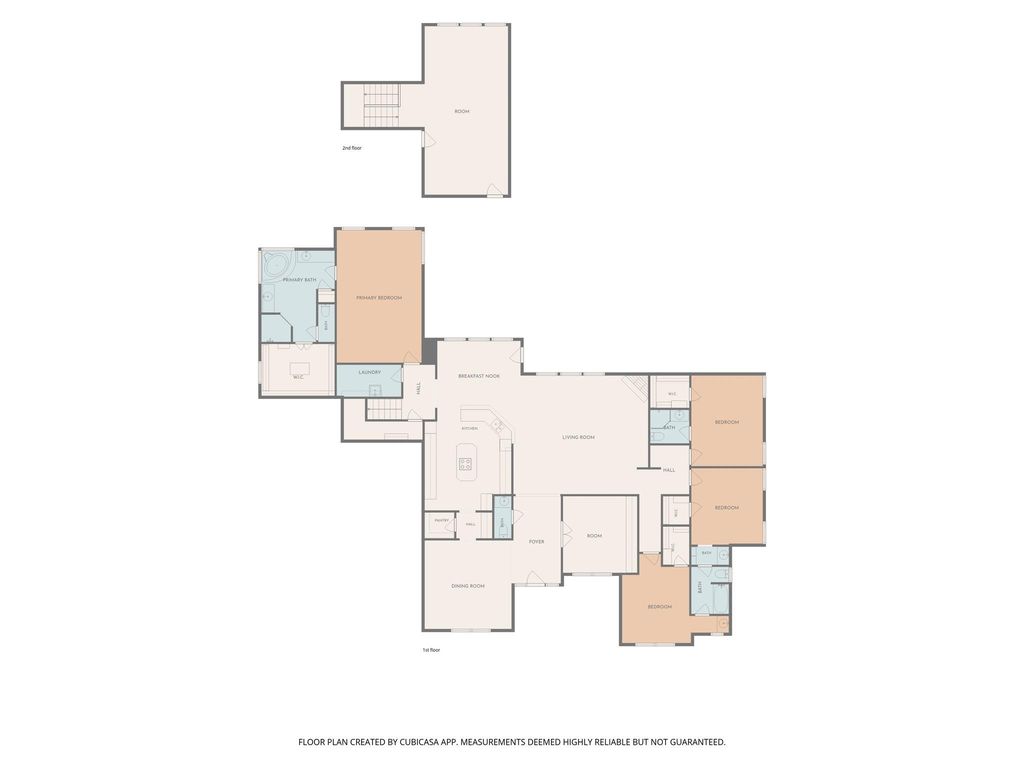
[[800]]1747 Wild Palomino Dr is listed for sale at 849,900. The Single-Family property has 4 bedrooms, 3 Full Bathrooms, 1 Half Bathroom, 3648 square feet, and was built in 2005. The lot size is 58410 Square feet.[[500]]Welcome home to peaceful country living with modern updates throughout! Nestled on a beautiful 1.3409-acre corner lot, this inviting 4-bedroom, 3.5-bath home offers the perfect blend of comfort, space, and functionality. Situated on a corner lot, the circular driveway and 3-car garage provide plenty of room for family and guests. Recent improvements (2026) include a new roof, fresh interior paint, new carpet in all bedrooms and the upstairs game/flex room, updated lighting and ceiling fans, and new flooring in the home office and dining room. The heart of the home is the beautifully refreshed kitchen featuring new cabinet doors, all-new stainless steel appliances, under-cabinet lighting, and updated finishes. Whether youre working from home, entertaining, or simply enjoying everyday life, theres room for it all. A workshop offers endless possibilities for hobbies, projects, or extra storage. Come enjoy the space, warmth, and versatility this special property has to offer!
Welcome home to peaceful country living with modern updates throughout! Nestled on a beautiful 1.3409-acre corner lot, this inviting 4-bedroom, 3.5-bath home offers the perfect blend of comfort, space, and functionality. Situated on a corner lot, the circular driveway and 3-car garage provide plenty of room for family and guests. Recent improvements (2026) include a new roof, fresh interior paint, new carpet in all bedrooms and the upstairs game/flex room, updated lighting and ceiling fans, and new flooring in the home office and dining room. The heart of the home is the beautifully refreshed kitchen featuring new cabinet doors, all-new stainless steel appliances, under-cabinet lighting, and updated finishes. Whether you're working from home, entertaining, or simply enjoying everyday life, there's room for it all. A workshop offers endless possibilities for hobbies, projects, or extra storage. Come enjoy the space, warmth, and versatility this special property has to offer!
MLS#
78741980
List Price
$849,900 ($233/Sqft.)
Listing Status
For Sale
Address
1747 Wild Palomino Dr
City
Katy
State
TX
Zip Code
77493
County
Waller County
Subdivision
Remington Trails 4
Legal Description
S733104 REMINGTON TRAILS 4 BLK 1 LOT 41 ACRES 1.3409
Disclaimer: Lot configuration and dimensions are estimates, not based on personal knowledge and come from a third party (Digital Map Products); therefore, you should not rely on the estimates and perform independent confirmation as to their accuracy
View neighborhood information
Ready to Sell your Home?
Request a complimentary home selling analysis featuring recently sold properties, market trends, home valuations and a personalized market update.
School information is computer generated and may not be accurate or current. Buyer must independently verify and confirm enrollment. Please contact the school district to determine the schools to which this property is zoned.







 Just listed
 Currency converter








 Share


 Erase note
 You currently have no custom folders