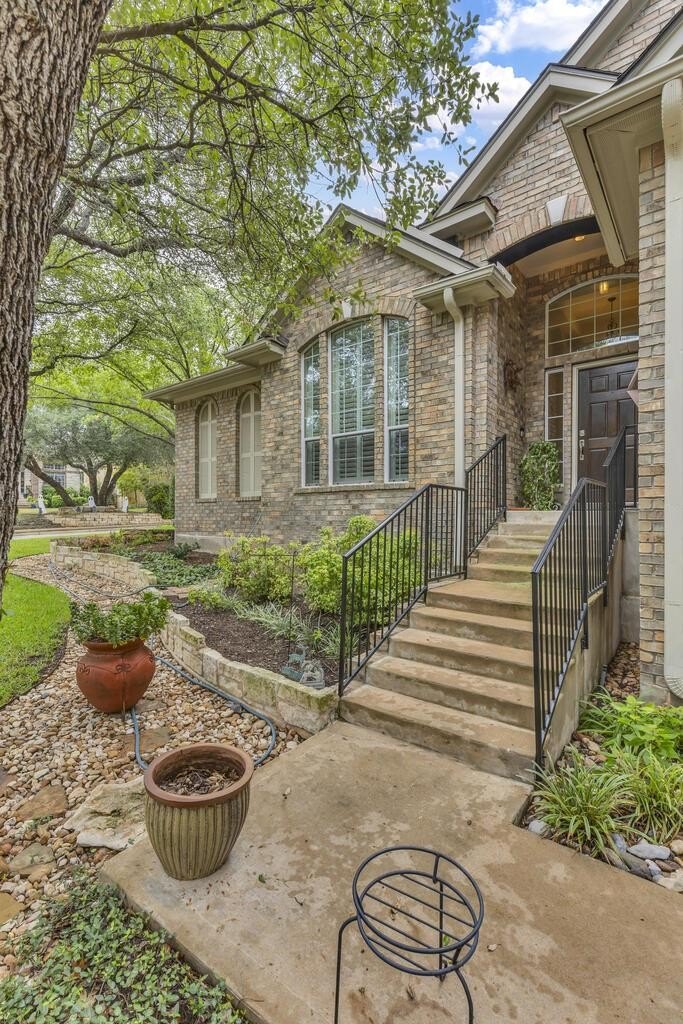
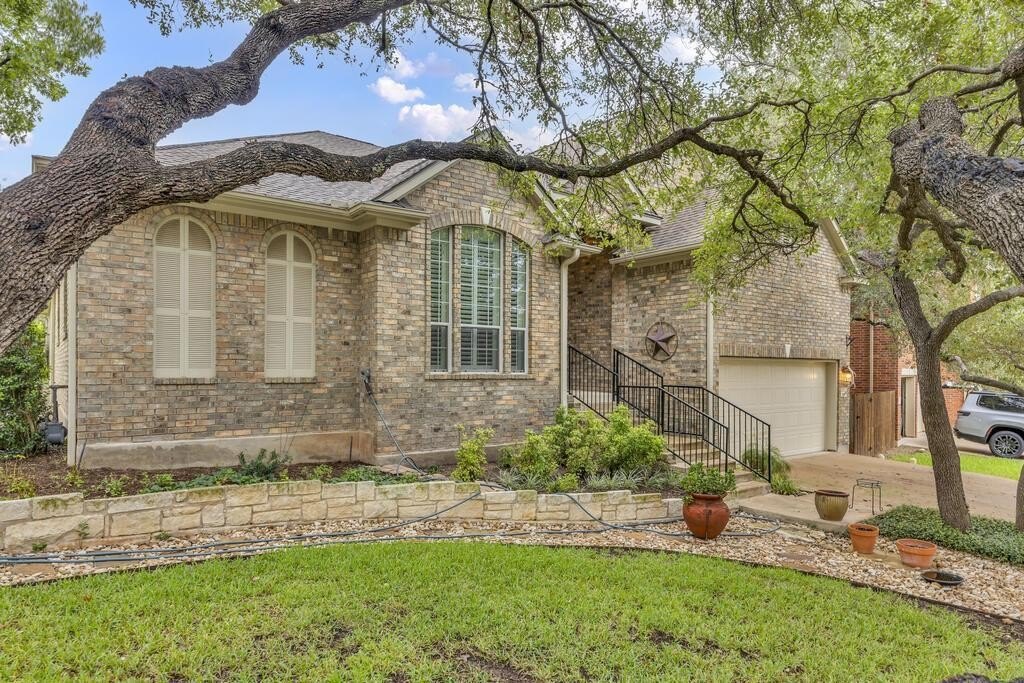
[[800]]12824 Rush Creek Ln is listed for sale at 727,500. The Single Family property has 3 bedrooms, 2 Full Bathrooms, 1 Half Bathroom, 2856 square feet, and was built in 2003. The lot size is 8995.14 Square feet.[[500]]Experience refined living in Steiner Ranch at 12824 Rush Creek Lane. Situated on a sprawling corner lot framed by majestic oak trees and stunning landscaping, this beautifully appointed home blends elegant interiors with an exceptional setting. Featuring three bedrooms, two full baths, a half bath, and a two-car garage, the home also offers a spacious office with a closet that could serve as a fourth bedroom. An expansive open floor plan creates an inviting backdrop for effortless entertaining, with generous living and dining spaces that flow seamlessly for intimate dinners and larger gatherings alike. Numerous upgrades, rich hardwood and tile flooring, and timeless wood shutters bring warmth, sophistication, and enduring style throughout. Ideally located toward the scenic end of Steiner Ranch, close to the Lake Austin boat ramp, this home makes afternoons on the water part of the lifestyle. Enjoy convenient access to shopping, restaurants, neighborhood amenities, and highly regarded Leander ISD schools. From its gracious interiors to its beautifully landscaped grounds, this exceptional property offers an elegant balance of comfort, privacy, and everyday luxury.
Experience refined living in Steiner Ranch at 12824 Rush Creek Lane. Situated on a sprawling corner lot framed by majestic oak trees and stunning landscaping, this beautifully appointed home blends elegant interiors with an exceptional setting. Featuring three bedrooms, two full baths, a half bath, and a two-car garage, the home also offers a spacious office with a closet that could serve as a fourth bedroom. An expansive open floor plan creates an inviting backdrop for effortless entertaining, with generous living and dining spaces that flow seamlessly for intimate dinners and larger gatherings alike. Numerous upgrades, rich hardwood and tile flooring, and timeless wood shutters bring warmth, sophistication, and enduring style throughout. Ideally located toward the scenic end of Steiner Ranch, close to the Lake Austin boat ramp, this home makes afternoons on the water part of the lifestyle. Enjoy convenient access to shopping, restaurants, neighborhood amenities, and highly regarded Leander ISD schools. From its gracious interiors to its beautifully landscaped grounds, this exceptional property offers an elegant balance of comfort, privacy, and everyday luxury.
Disclaimer: Lot configuration and dimensions are estimates, not based on personal knowledge and come from a third party (Digital Map Products); therefore, you should not rely on the estimates and perform independent confirmation as to their accuracy
View neighborhood information
Ready to Sell your Home?
Request a complimentary home selling analysis featuring recently sold properties, market trends, home valuations and a personalized market update.
School information is computer generated and may not be accurate or current. Buyer must independently verify and confirm enrollment. Please contact the school district to determine the schools to which this property is zoned.







 Just listed
 Currency converter








 Share
Share


 Erase note
 You currently have no custom folders