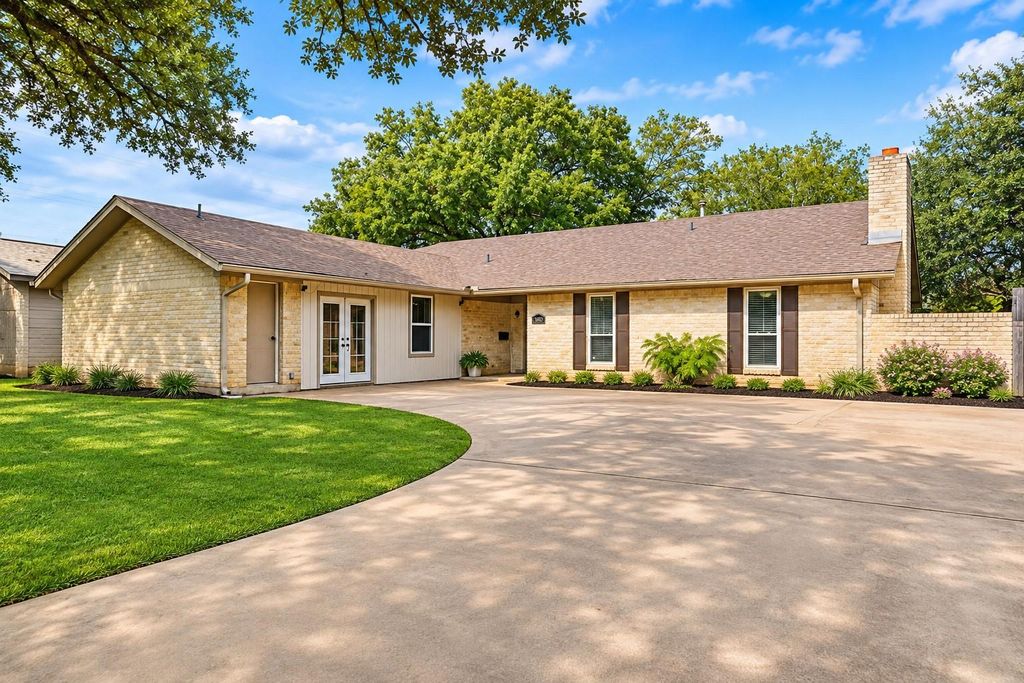
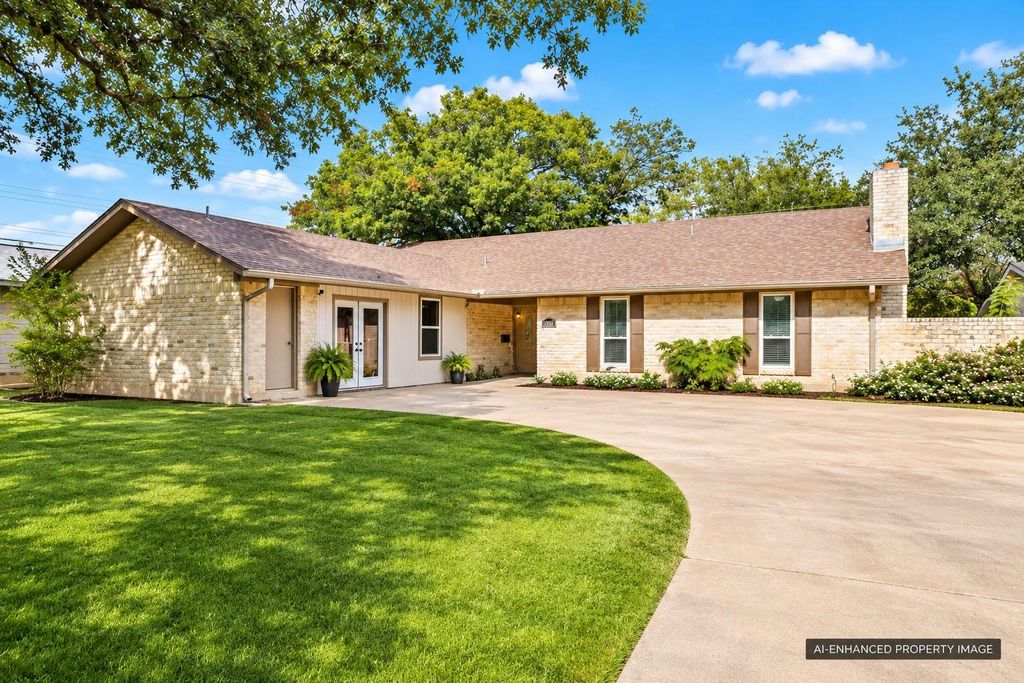
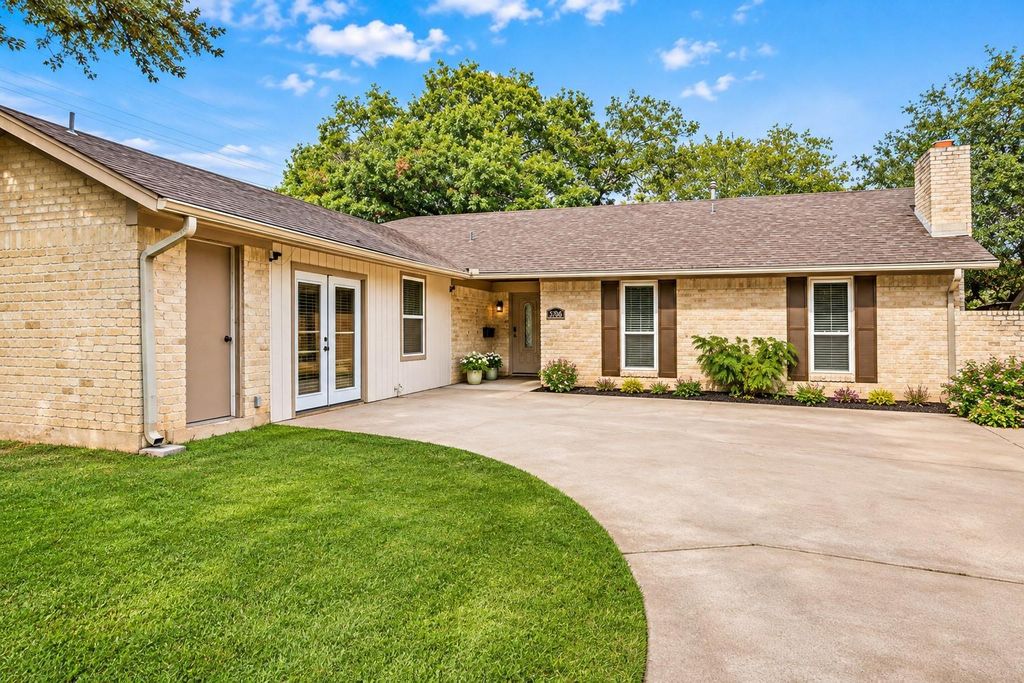
[[800]]3306 Whitepine Dr is listed for sale at 599,900. The Single-Family property has 5 bedrooms, 2 Full Bathrooms, 1 Half Bathroom, 2650 square feet, and was built in 1967. The lot size is 8695 Square feet.[[500]]Exceptional Opportunity in the Desirable Allandale Subdivision. Nestled in the heart of the desireable Allandale community, this duplex offers a delightful opportunity for cozy living or rental income. Whether you envision a warm renovation or a brand-new creation, the possibilities here are as endless as the memories youll create! Unit A is currently vacant and features 2bedrooms, 1 bathroom, dedicated washer and dryer connections, a gas fireplace, appliances, and an enclosed backyard. Unit B is occupied and features 3 bedrooms, 1.5 bathrooms, a fireplace, and a spacious layout. Note: Showings are available on unit B after a contract is established to ensure the tenants privacy is respected. The spacious two-car carport was recently enclosed for an additional 500 (+/-) sqft, ideal for a home office or workshop. If desired, it can easily be converted back to a garage/carport. The seller is eager to find the perfect match and is open to considering all reasonable offers.
Exceptional Opportunity in the Desirable Allandale Subdivision. Nestled in the heart of the desireable Allandale community, this duplex offers a delightful opportunity for cozy living or rental income. Whether you envision a warm renovation or a brand-new creation, the possibilities here are as endless as the memories you’ll create! Unit A is currently vacant and features 2bedrooms, 1 bathroom, dedicated washer and dryer connections, a gas fireplace, appliances, and an enclosed backyard. Unit B is occupied and features 3 bedrooms, 1.5 bathrooms, a fireplace, and a spacious layout. Note: Showings are available on unit B after a contract is established to ensure the tenants' privacy is respected. The spacious two-car carport was recently enclosed for an additional 500 (+/-) sqft, ideal for a home office or workshop. If desired, it can easily be converted back to a garage/carport. The seller is eager to find the perfect match and is open to considering all reasonable offers.
Disclaimer: Lot configuration and dimensions are estimates, not based on personal knowledge and come from a third party (Digital Map Products); therefore, you should not rely on the estimates and perform independent confirmation as to their accuracy
View neighborhood information
Ready to Sell your Home?
Request a complimentary home selling analysis featuring recently sold properties, market trends, home valuations and a personalized market update.
School information is computer generated and may not be accurate or current. Buyer must independently verify and confirm enrollment. Please contact the school district to determine the schools to which this property is zoned.







 Just listed
 Currency converter








 Share


 Erase note
 You currently have no custom folders