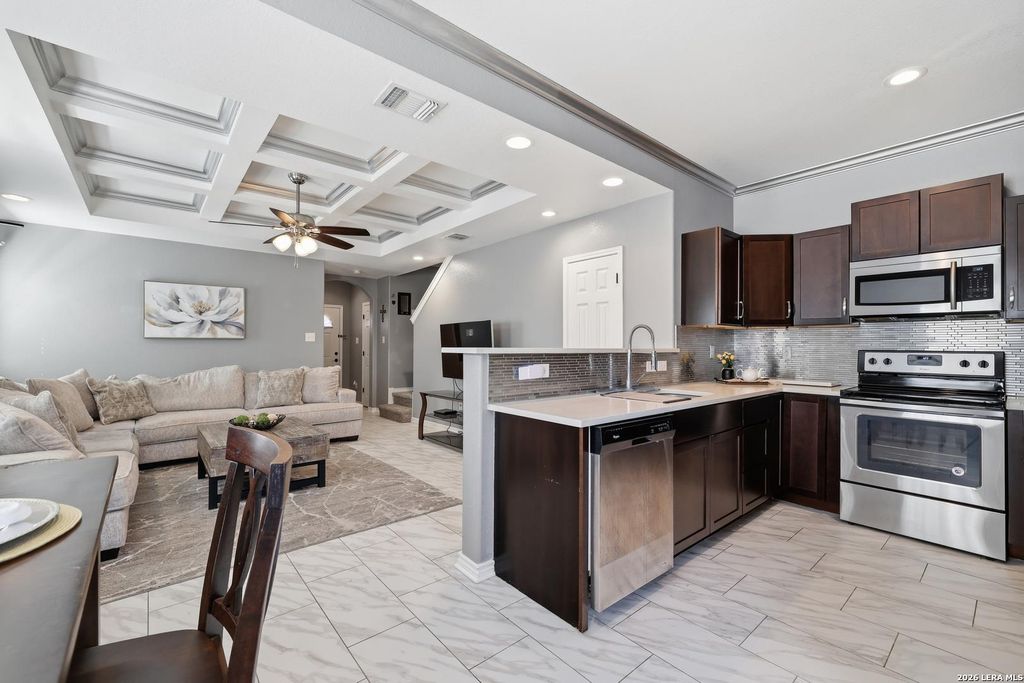
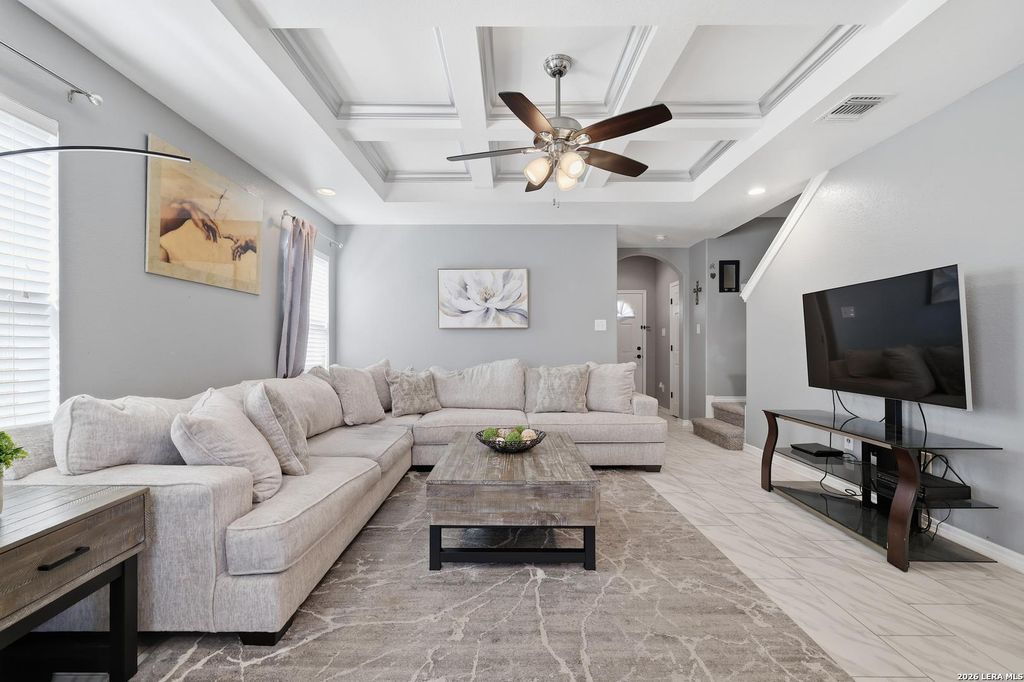
[[800]]4816 APPLESEED CT is listed for sale at 229,900. The Single-Family property has 3 bedrooms, 2 Full Bathrooms, 1 Half Bathroom, 1245 square feet, and was built in 2011.[[500]]Light, bright, and thoughtfully updated, this home offers an inviting open-concept layout with stylish finishes throughout. The downstairs living space features beautiful coffered ceilings, creating added character and dimension, while the kitchen showcases rich, dark cabinetry, a sleek updated backsplash, and stainless steel appliances. A convenient half bath downstairs is perfect for guests. Upstairs, youll find the primary suite along with two secondary bedrooms. The primary bathroom features modern tile and a rain shower head, while the shared secondary bathroom has also been updated with light, modern tile. Light laminate flooring extends throughout the upstairs, with carpet limited to the staircase, newly installed in October 2026. A comfortable blend of modern updates, functional spaces, and inviting style!
Light, bright, and thoughtfully updated, this home offers an inviting open-concept layout with stylish finishes throughout. The downstairs living space features beautiful coffered ceilings, creating added character and dimension, while the kitchen showcases rich, dark cabinetry, a sleek updated backsplash, and stainless steel appliances. A convenient half bath downstairs is perfect for guests. Upstairs, you'll find the primary suite along with two secondary bedrooms. The primary bathroom features modern tile and a rain shower head, while the shared secondary bathroom has also been updated with light, modern tile. Light laminate flooring extends throughout the upstairs, with carpet limited to the staircase, newly installed in October 2026. A comfortable blend of modern updates, functional spaces, and inviting style!
MLS#
SA2029065
List Price
$229,900 ($185/Sqft.)
Listing Status
For Sale
Address
4816 APPLESEED CT
City
San Antonio
State
TX
Zip Code
78238
County
Bexar County
Subdivision
WURZBACH MEADOW
Legal Description
Ncb 18089 (Wurzbach Meadow Townhouse Subd), Block 23 Lot 30
Disclaimer: Lot configuration and dimensions are estimates, not based on personal knowledge and come from a third party (Digital Map Products); therefore, you should not rely on the estimates and perform independent confirmation as to their accuracy
View neighborhood information
Ready to Sell your Home?
Request a complimentary home selling analysis featuring recently sold properties, market trends, home valuations and a personalized market update.
School information is computer generated and may not be accurate or current. Buyer must independently verify and confirm enrollment. Please contact the school district to determine the schools to which this property is zoned.







 Just listed
 Currency converter





 Share


 Erase note
 You currently have no custom folders