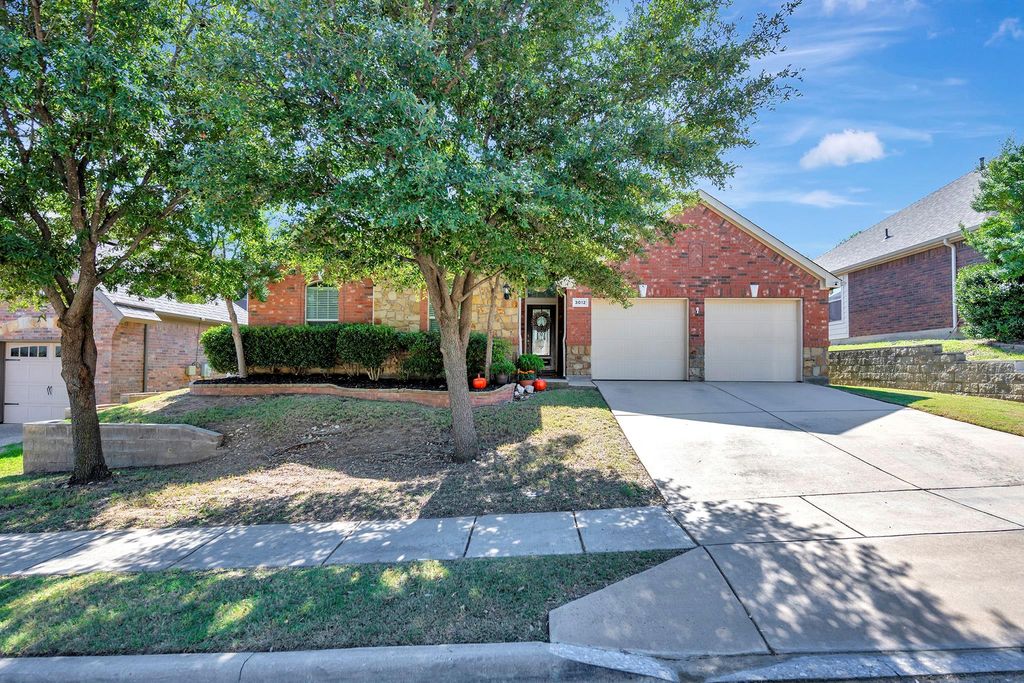
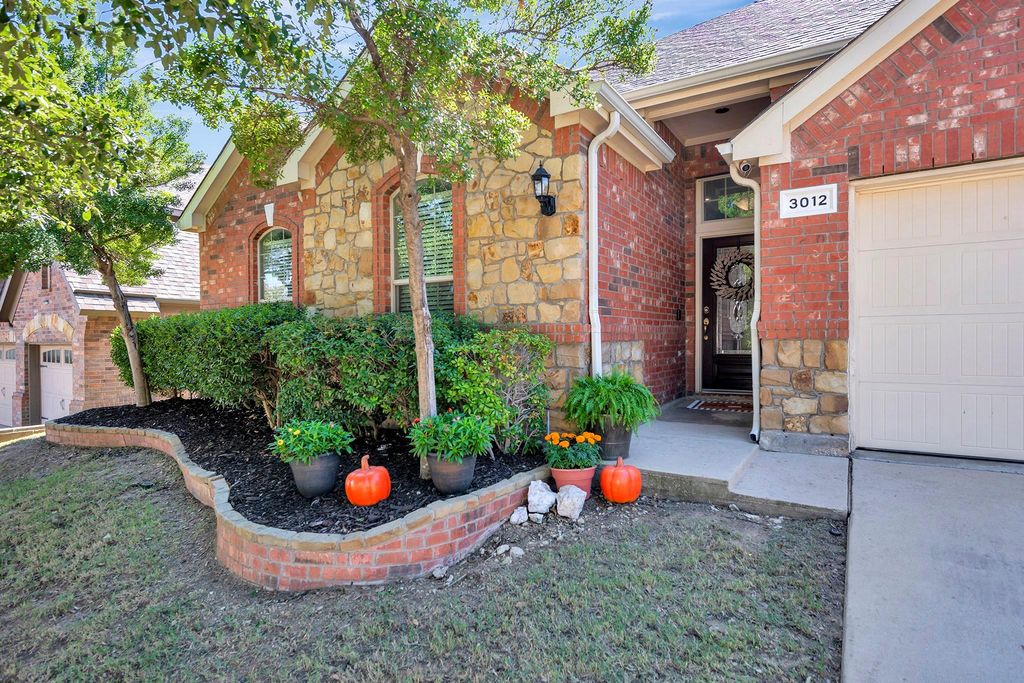
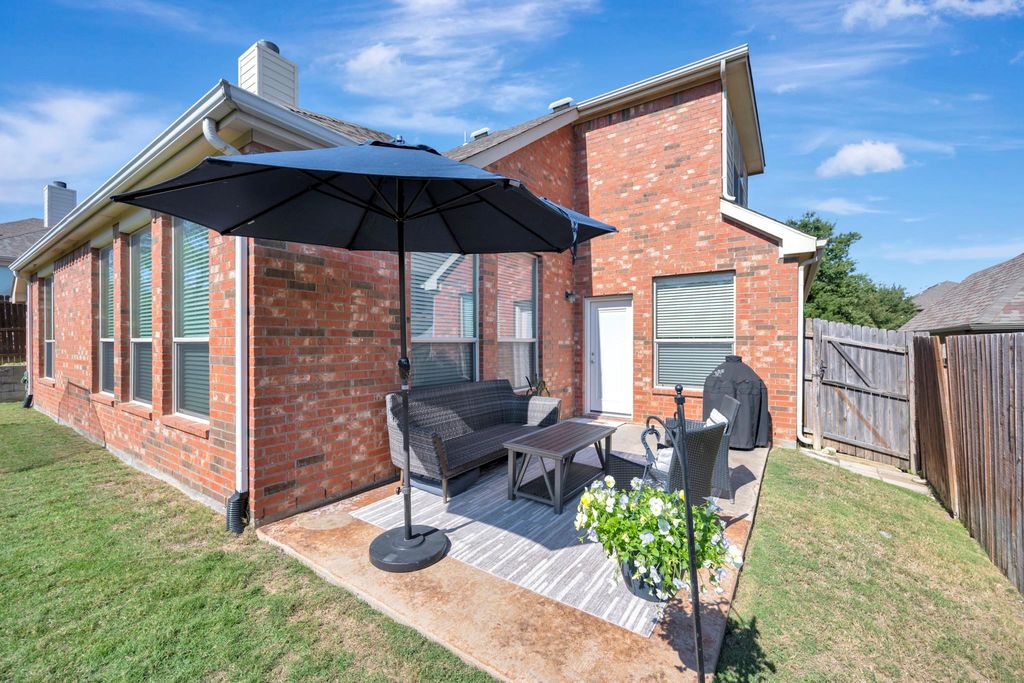
[[800]]3012 Sawtimber Trl is listed for sale at 435,000. The Residential - Single Family property has 4 bedrooms, 2 Full Bathrooms, 2480 square feet, and was built in 2009. The lot size is 6708.24 Square feet.[[500]]Welcome home to this beautifully refreshed 1.5-story home in the desirable Villages of Woodland Springs! Offering 2,480 square feet, 4 bedrooms, and 2 full baths, this home features a split-bedroom floor plan for added privacy and a spacious upstairs flex area with walk-in attic access. This versatile space is ideal for a game room, media room, home office, or second living area. The kitchen boasts granite countertops, stainless steel appliances, and a walk-in pantry, perfect for everyday living and entertaining. The primary suite offers a relaxing retreat with dual sinks, a separate shower, and a jetted tub in the ensuite bath. Recent updates include a brand-new AC unit installed in 2026, fresh paint throughout much of the home in 2026, and new carpet installed in 2025. Enjoy the backyards extended patio, ideal for outdoor dining, grilling, or simply unwinding at the end of the day. Residents of Villages of Woodland Springs enjoy an array of community amenities, including multiple swimming pools, parks, and an amenities center. With flexible living spaces, valuable recent updates, wonderful community amenities and a wonderful location with easy access to an abundance of shopping and restaurants, this home is ready to welcome You!
Welcome home to this beautifully refreshed 1.5-story home in the desirable Villages of Woodland Springs! Offering 2,480 square feet, 4 bedrooms, and 2 full baths, this home features a split-bedroom floor plan for added privacy and a spacious upstairs flex area with walk-in attic access. This versatile space is ideal for a game room, media room, home office, or second living area. The kitchen boasts granite countertops, stainless steel appliances, and a walk-in pantry, perfect for everyday living and entertaining. The primary suite offers a relaxing retreat with dual sinks, a separate shower, and a jetted tub in the ensuite bath. Recent updates include a brand-new AC unit installed in 2026, fresh paint throughout much of the home in 2026, and new carpet installed in 2025. Enjoy the backyard’s extended patio, ideal for outdoor dining, grilling, or simply unwinding at the end of the day. Residents of Villages of Woodland Springs enjoy an array of community amenities, including multiple swimming pools, parks, and an amenities center. With flexible living spaces, valuable recent updates, wonderful community amenities and a wonderful location with easy access to an abundance of shopping and restaurants, this home is ready to welcome You!
Dishwasher, Disposal, Gas Cooktop, Gas Oven, Gas Range, Microwave, Vented Exhaust Fan
Security System
Burglar,Fire Alarm,Prewired,Security System,Security System Owned,Smoke Detector(s)
Interior
Cable TV Available, Decorative Lighting, Eat-in Kitchen, Flat Screen Wiring, Granite Counters, High Speed Internet Available, Kitchen Island, Walk-In Closet(s)
Exterior
Roof
Composition
Foundation
Slab
Private Pool
No
Exterior Type
Brick
Lot Description
Few Trees, Interior Lot, Sprinkler System
Parking
Garage, Garage Door Opener
Parking Space
Garage 2 / Carport 0 / Total Covered 2
Fencing
Wood
Porch
Patio
Utility
Cable Available,City Sewer,City Water,Curbs,Natural Gas Available,Sidewalk,Underground Utilities
Area Pool
Yes
Exterior
Rain Gutters
Extra details you may need to know
Dwelling Type
Single Detached
Community Features
Club House,Community Pool,Fishing,Park,Playground,Pool
Disclaimer: Lot configuration and dimensions are estimates, not based on personal knowledge and come from a third party (Digital Map Products); therefore, you should not rely on the estimates and perform independent confirmation as to their accuracy
View neighborhood information
Ready to Sell your Home?
Request a complimentary home selling analysis featuring recently sold properties, market trends, home valuations and a personalized market update.
School information is computer generated and may not be accurate or current. Buyer must independently verify and confirm enrollment. Please contact the school district to determine the schools to which this property is zoned.







 Just listed
 Currency converter





 Share


 Erase note
 You currently have no custom folders