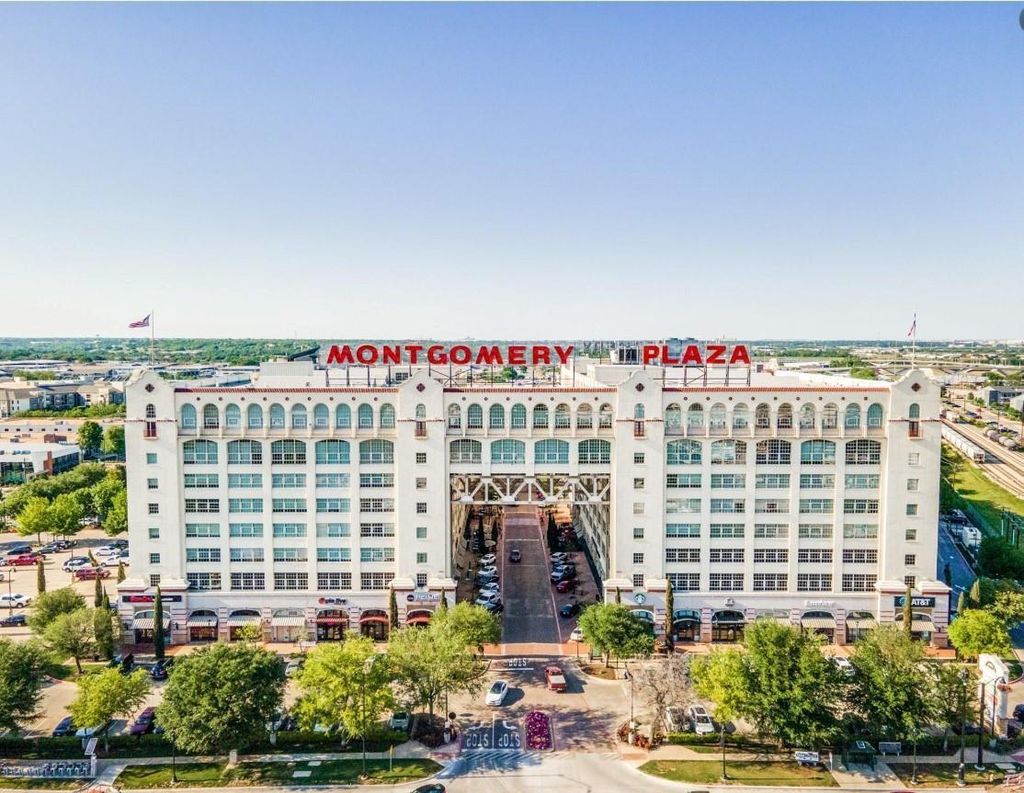
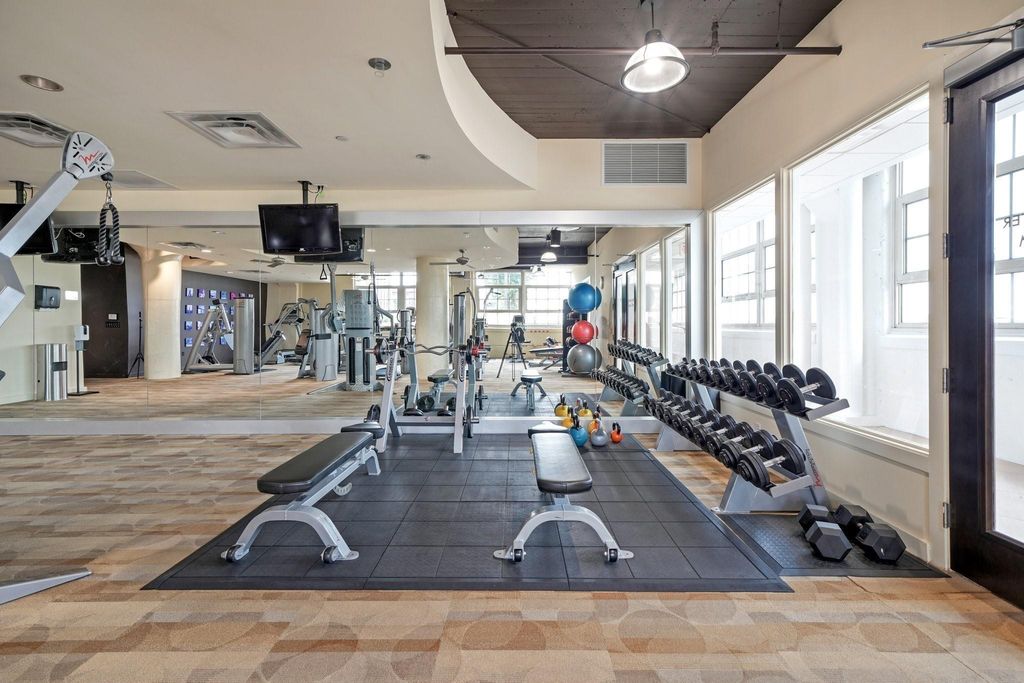
[[800]]2600 W 7th St unit2548 is listed for sale at 548,000. The Residential - Condo property has 2 bedrooms, 2 Full Bathrooms, 1603 square feet, and was built in 1928. The lot size is 465264 Square feet.[[500]]Enjoy downtown Fort Worth skyline views from this newly remodeled 2-bedroom, 2-bath condo offering 1,604 square feet in iconic Montgomery Plaza. The open floor plan connects the living, dining, and kitchen areas, creating an inviting space for everyday living and entertaining with the city skyline as your backdrop. Automatic shades add everyday convenience, while a towel warmer offers a touch of luxury. Recent remodeling brings a fresh, updated feel, and a new AC system adds comfort and peace of mind. Two deeded, side-by-side parking spaces conveniently located near the elevator make coming and going easy. Experience resort-style amenities, including a pool, spa, private theater, fitness center, and concierge service. Enjoy the convenience of urban living in Fort Worths vibrant West 7th district, with shopping, dining, and entertainment close at hand. The washer, dryer, and refrigerator are negotiable. Discover a distinctive combination of skyline views, updated interiors, and amenity-rich living.
Enjoy downtown Fort Worth skyline views from this newly remodeled 2-bedroom, 2-bath condo offering 1,604 square feet in iconic Montgomery Plaza. The open floor plan connects the living, dining, and kitchen areas, creating an inviting space for everyday living and entertaining with the city skyline as your backdrop. Automatic shades add everyday convenience, while a towel warmer offers a touch of luxury. Recent remodeling brings a fresh, updated feel, and a new AC system adds comfort and peace of mind. Two deeded, side-by-side parking spaces conveniently located near the elevator make coming and going easy. Experience resort-style amenities, including a pool, spa, private theater, fitness center, and concierge service. Enjoy the convenience of urban living in Fort Worth’s vibrant West 7th district, with shopping, dining, and entertainment close at hand. The washer, dryer, and refrigerator are negotiable. Discover a distinctive combination of skyline views, updated interiors, and amenity-rich living.
Disclaimer: Lot configuration and dimensions are estimates, not based on personal knowledge and come from a third party (Digital Map Products); therefore, you should not rely on the estimates and perform independent confirmation as to their accuracy
View neighborhood information
Ready to Sell your Home?
Request a complimentary home selling analysis featuring recently sold properties, market trends, home valuations and a personalized market update.
School information is computer generated and may not be accurate or current. Buyer must independently verify and confirm enrollment. Please contact the school district to determine the schools to which this property is zoned.







 Just listed
 Currency converter





 Share


 Erase note
 You currently have no custom folders