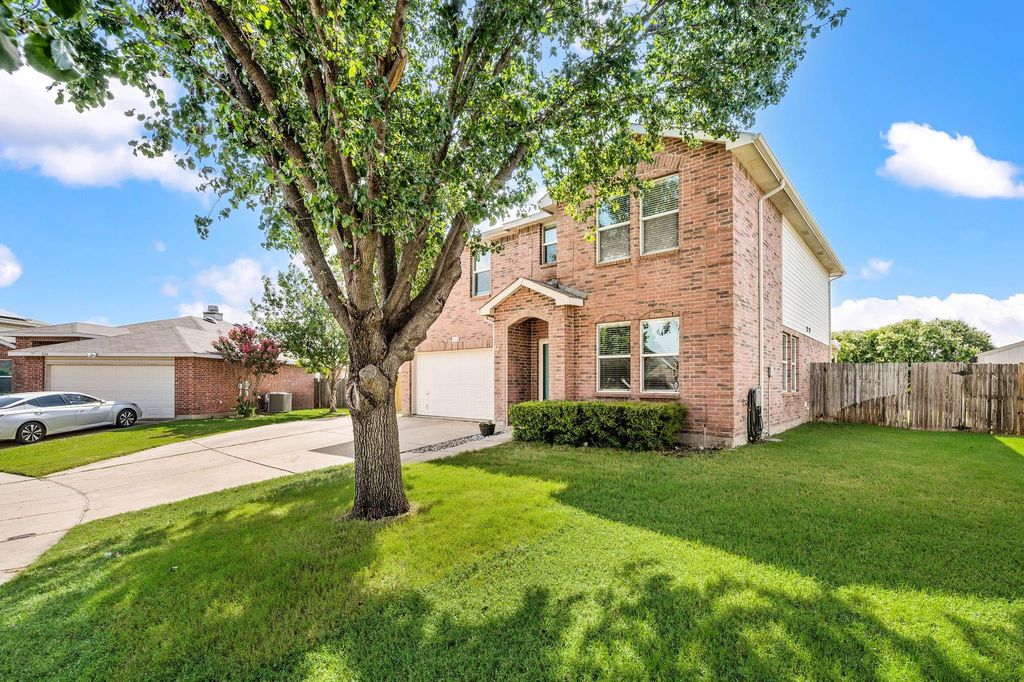
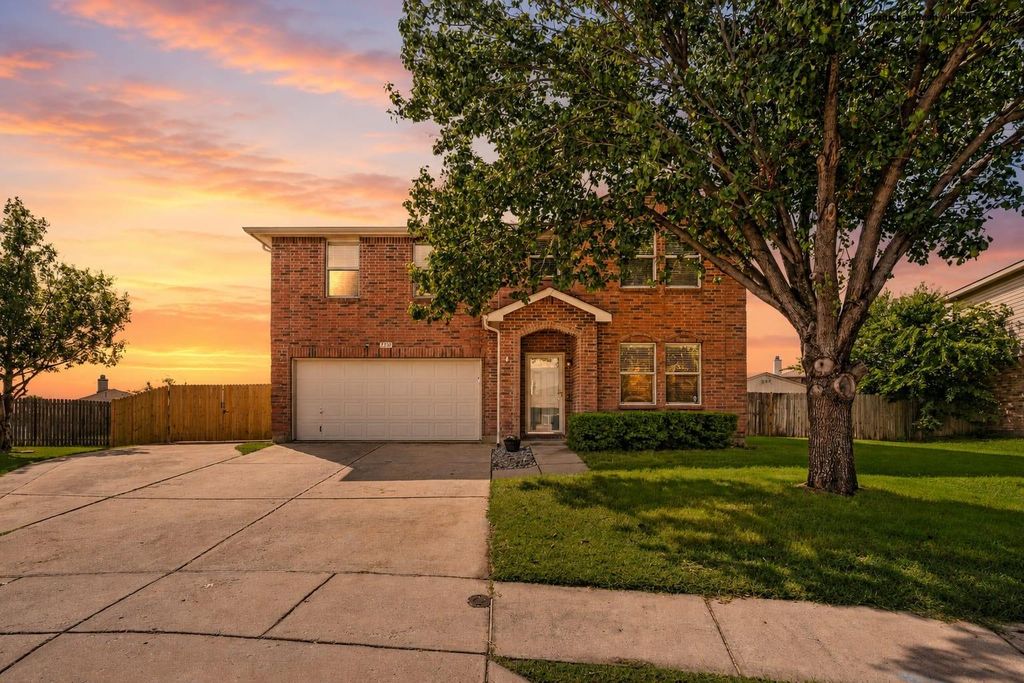
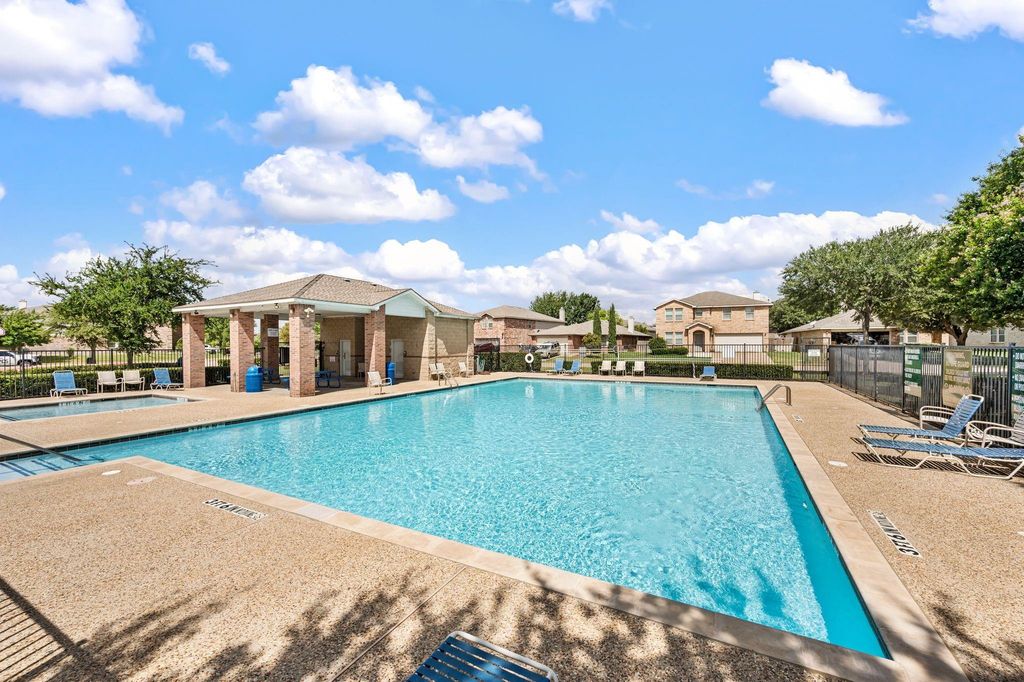
5120 Blue Quartz Rd is listed for sale at $ 300,000. The Residential - Single Family property has 3 bedrooms, 2 Full Bathrooms, 1 Half Bathroom, 2408 square feet and was built in 2005. The lot size is 0.239 Acres. BROPEN HOUSE SATURDAY JULY 18TH, 1-3PM. Move-in ready and designed for the way you live! This beautifully maintained home offers three spacious living areas, giving everyone room to spread out. Whether you need a game room, media room, home office, or playroom, this versatile floor plan adapts to your lifestyle. The bright kitchen features granite countertops, abundant cabinetry, and an eat-in dining area that opens seamlessly to the inviting family room with a cozy brick fireplace. Luxury vinyl plank flooring throughout the main level creates a warm, modern feel. Upstairs, you’ll find the third flexible living space along with the oversized primary suite, complete with dual vanities, a relaxing garden tub, separate shower, walk-in closet, and plenty of room to unwind. The backyard is truly a standout feature, offering endless possibilities for entertaining, outdoor games, pets, gardening, or even your dream pool. Relax under the extended covered patio. Enjoy the convenience of an additional concrete parking pad for an RV, boat, trailer, or recreational vehicles. Additional highlights include a NEW HVAC system and convenient access to the neighborhood pool and playground. Located just minutes from Loop 820, you’ll enjoy easy access to shopping, restaurants, downtown Fort Worth, the Historic Stockyards, and major employers while still coming home to a quiet neighborhood. Offering exceptional indoor and outdoor living spaces, thoughtful updates, and a location close to everything Fort Worth has to offer, this home is ready to welcome its next owners.
OPEN HOUSE SATURDAY JULY 18TH, 1-3PM. Move-in ready and designed for the way you live! This beautifully maintained home offers three spacious living areas, giving everyone room to spread out. Whether you need a game room, media room, home office, or playroom, this versatile floor plan adapts to your lifestyle. The bright kitchen features granite countertops, abundant cabinetry, and an eat-in dining area that opens seamlessly to the inviting family room with a cozy brick fireplace. Luxury vinyl plank flooring throughout the main level creates a warm, modern feel. Upstairs, you’ll find the third flexible living space along with the oversized primary suite, complete with dual vanities, a relaxing garden tub, separate shower, walk-in closet, and plenty of room to unwind. The backyard is truly a standout feature, offering endless possibilities for entertaining, outdoor games, pets, gardening, or even your dream pool. Relax under the extended covered patio. Enjoy the convenience of an additional concrete parking pad for an RV, boat, trailer, or recreational vehicles. Additional highlights include a NEW HVAC system and convenient access to the neighborhood pool and playground. Located just minutes from Loop 820, you’ll enjoy easy access to shopping, restaurants, downtown Fort Worth, the Historic Stockyards, and major employers while still coming home to a quiet neighborhood. Offering exceptional indoor and outdoor living spaces, thoughtful updates, and a location close to everything Fort Worth has to offer, this home is ready to welcome its next owners.
Disclaimer: Lot configuration and dimensions are estimates, not based on personal knowledge and come from a third party (Digital Map Products); therefore, you should not rely on the estimates and perform independent confirmation as to their accuracy
Ready to Sell your Home?
If you like this property and are also considering selling your current home now, you may find out how. Request your home selling analysis report featuring Recently Sold, Market Analysis, Home Valuations, and Market Update.
School information is computer generated and may not be accurate or current. Buyer must independently verify and confirm enrollment. Please contact the school district to determine the schools to which this property is zoned.











 Just listed
 Currency converter








 Share
Share


 Erase note
 You currently have no custom folders