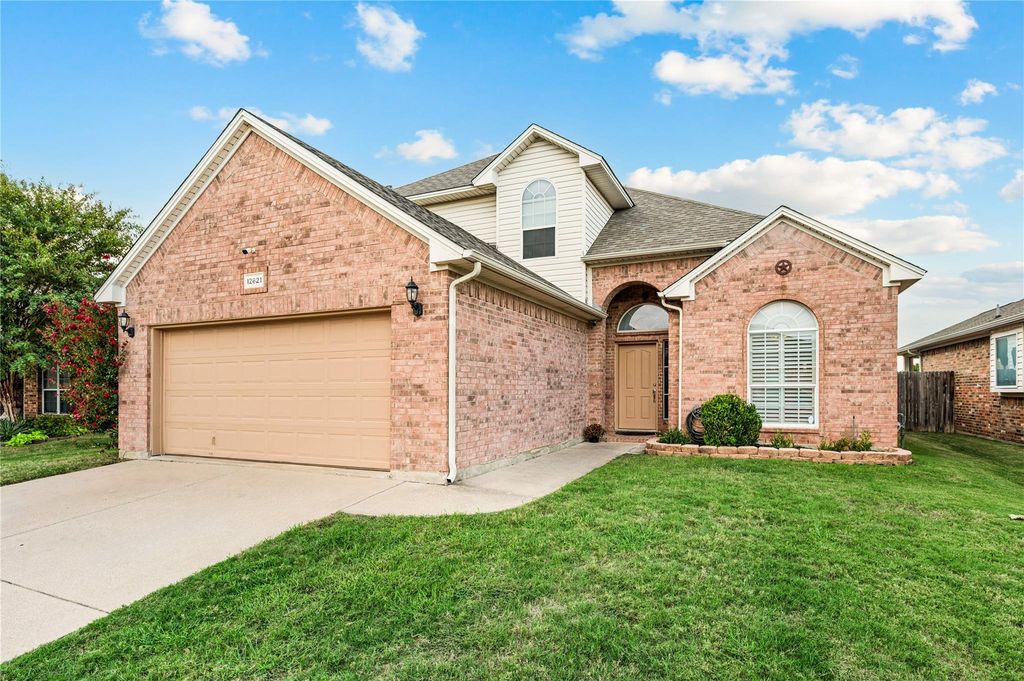
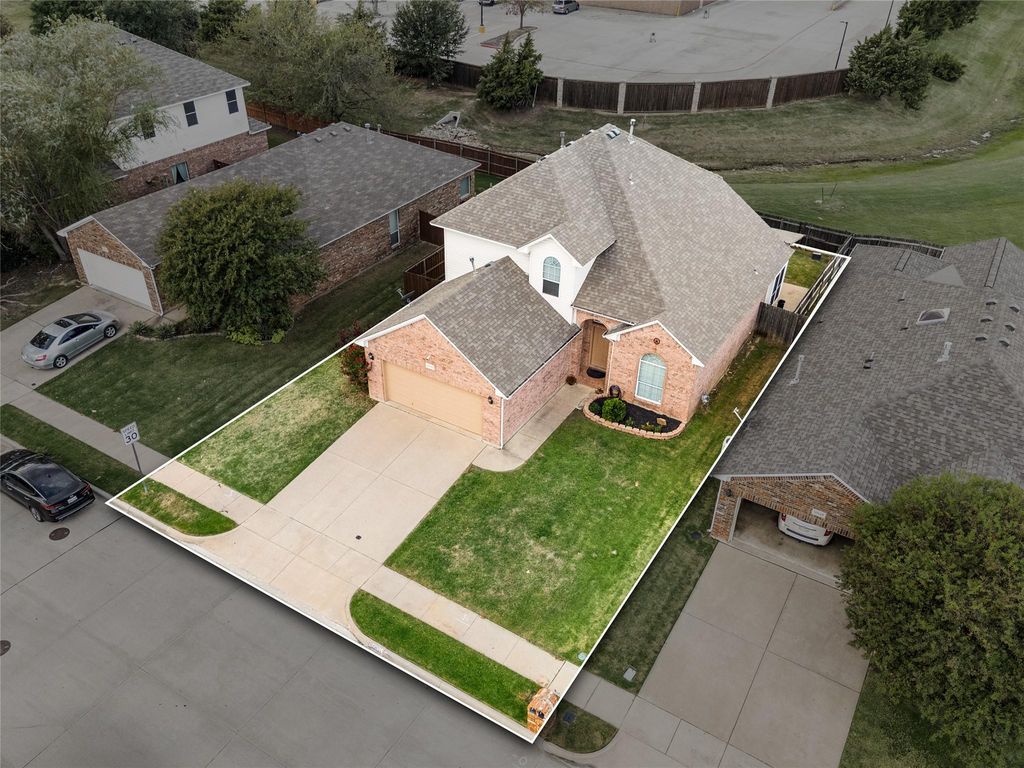
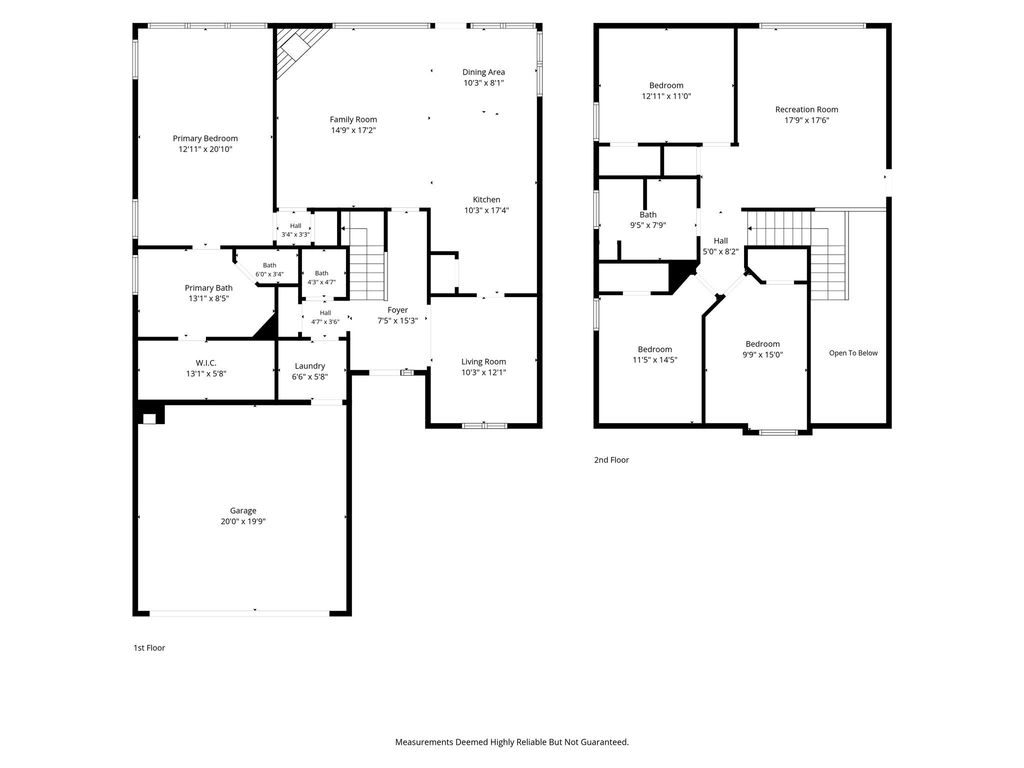
[[800]]12621 Cottageville Ln is listed for sale at 419,990. The Residential - Single Family property has 4 bedrooms, 2 Full Bathrooms, 1 Half Bathroom, 2410 square feet, and was built in 2004. The lot size is 6490.44 Square feet.[[500]]Welcome to this wonderfully maintained, one-owner D.R. Horton Bosque Plan located in the highly coveted McPherson Ranch community! Step inside to find fresh paint throughout and zero carpet, offering a pristine, low-maintenance environment from day one. Designed with versatility and comfort in mind, the open floor plan features 2 spacious living areas and 2 dining rooms, providing endless flexibility for entertaining, formal dining, or dedicated work-from-home spaces. The private first-floor primary suite serves as a true retreat, boasting a spa-like ensuite bath complete with a separate shower, deep soaking tub, dual (his her) sinks, and a large walk-in closet. Upstairs, youll discover a secondary living areaperfect for a game room, media space, or flex roomalong with 3 oversized bedrooms and a full bathroom featuring a convenient linen closet. Outside, enjoy an exceptional backyard setup built for outdoor living. A spacious patio stretches the entire length of the home; fully covered by a custom, stained cedar coverideal for year-round gatherings or relaxing evenings. Nestled in a vibrant neighborhood with access to top-rated amenities and zoned for award-winning Northwest ISD schools, this move-in-ready home seamlessly combines quality construction, functional space, and an unbeatable location!
Welcome to this wonderfully maintained, one-owner D.R. Horton Bosque Plan located in the highly coveted McPherson Ranch community! Step inside to find fresh paint throughout and zero carpet, offering a pristine, low-maintenance environment from day one. Designed with versatility and comfort in mind, the open floor plan features 2 spacious living areas and 2 dining rooms, providing endless flexibility for entertaining, formal dining, or dedicated work-from-home spaces. The private first-floor primary suite serves as a true retreat, boasting a spa-like ensuite bath complete with a separate shower, deep soaking tub, dual (his & her) sinks, and a large walk-in closet. Upstairs, you'll discover a secondary living area—perfect for a game room, media space, or flex room—along with 3 oversized bedrooms and a full bathroom featuring a convenient linen closet. Outside, enjoy an exceptional backyard setup built for outdoor living. A spacious patio stretches the entire length of the home; fully covered by a custom, stained cedar cover—ideal for year-round gatherings or relaxing evenings. Nestled in a vibrant neighborhood with access to top-rated amenities and zoned for award-winning Northwest ISD schools, this move-in-ready home seamlessly combines quality construction, functional space, and an unbeatable location!
Disclaimer: Lot configuration and dimensions are estimates, not based on personal knowledge and come from a third party (Digital Map Products); therefore, you should not rely on the estimates and perform independent confirmation as to their accuracy
View neighborhood information
Ready to Sell your Home?
Request a complimentary home selling analysis featuring recently sold properties, market trends, home valuations and a personalized market update.
School information is computer generated and may not be accurate or current. Buyer must independently verify and confirm enrollment. Please contact the school district to determine the schools to which this property is zoned.







 Just listed
 Currency converter





 Share


 Erase note
 You currently have no custom folders