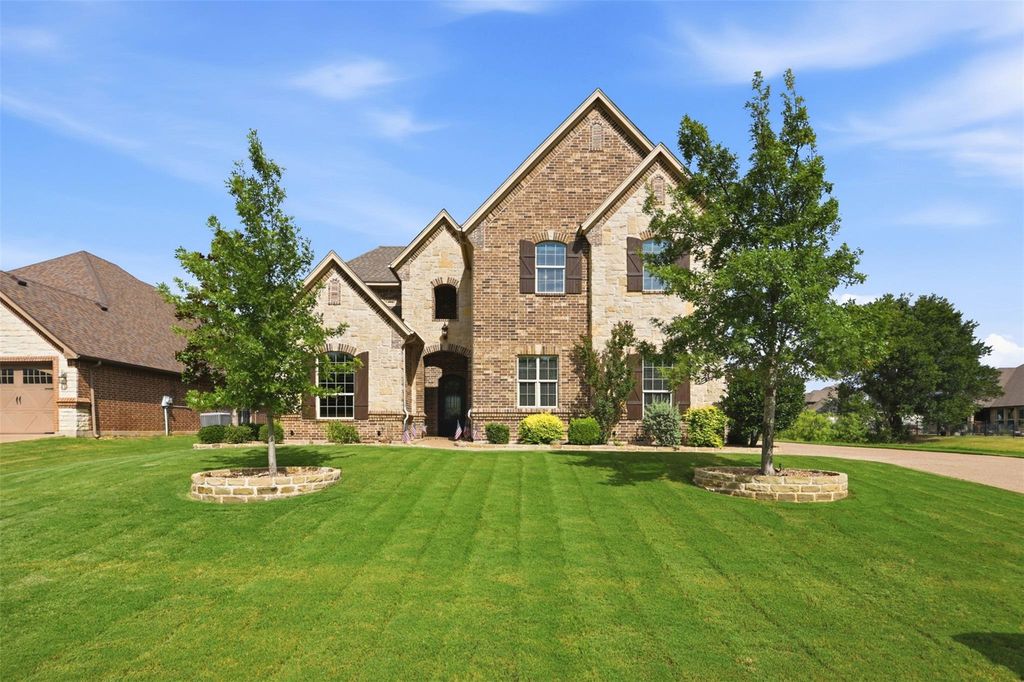
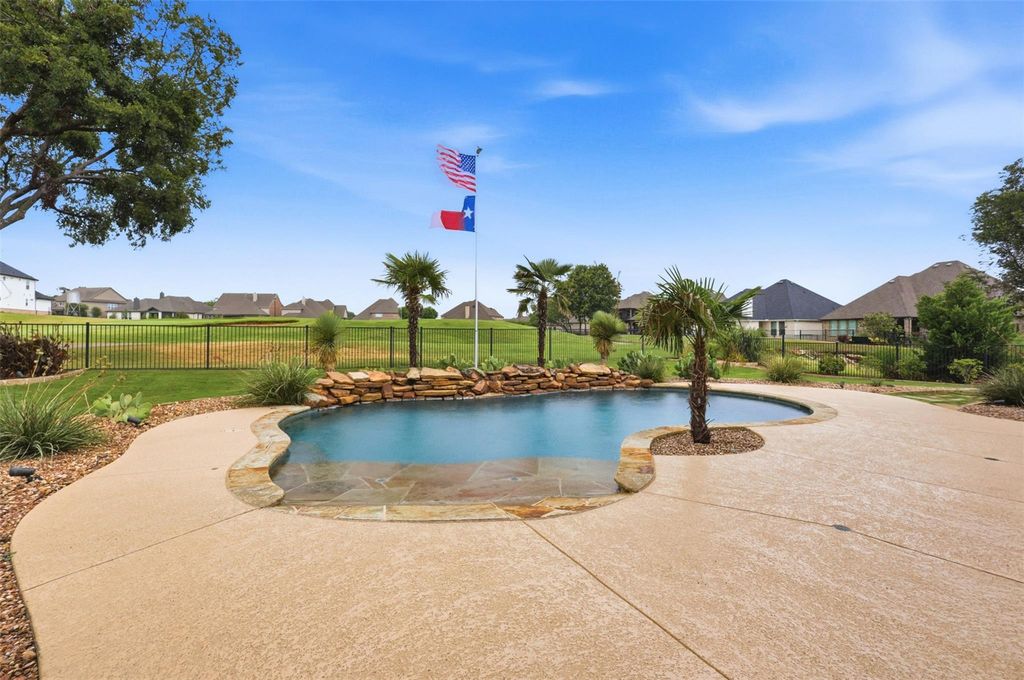
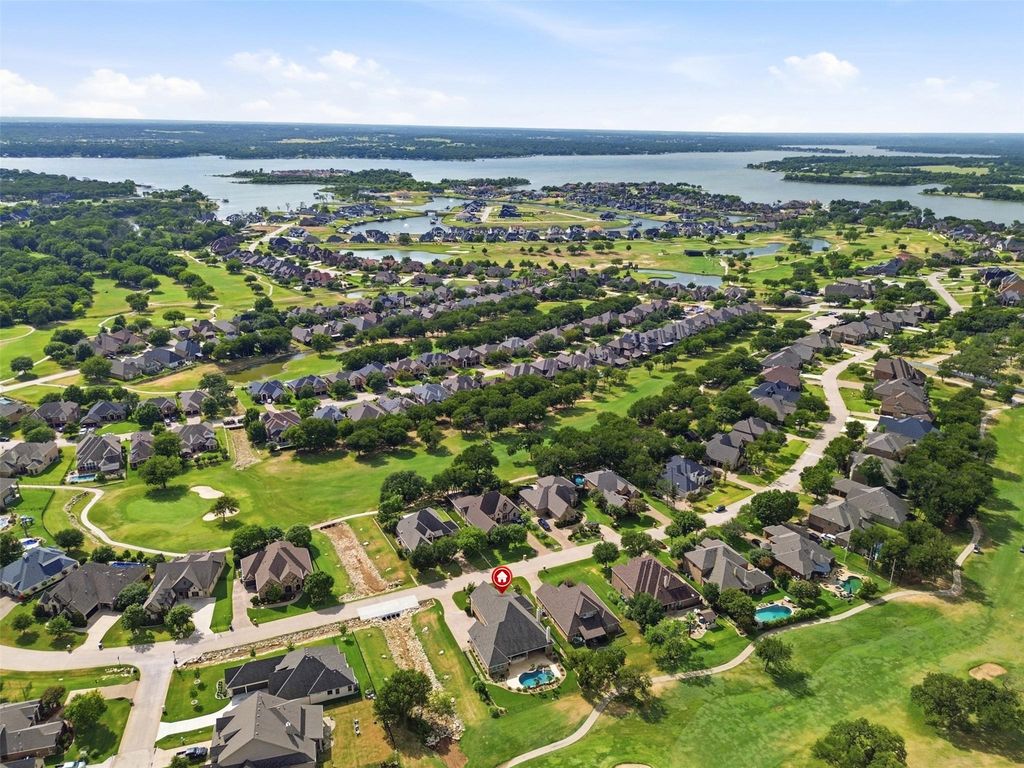
12224 Indian Creek Dr is listed for sale at $ 825,000. The Residential - Single Family property has 3 bedrooms, 2 Full Bathrooms, 1 Half Bathroom, 3288 square feet and was built in 2016. The lot size is 0.276 Acres. BRExperience luxury living in this meticulously maintained custom home, perfectly positioned on the 1st hole within a prestigious resort community featuring a guarded entrance, championship golf course, and exceptional amenities. From the moment you step inside, you’ll appreciate the pride of ownership and model-home quality found in every detail. Rich hand-scraped oak wood flooring flows throughout the main living areas, complemented by custom cabinetry, abundant storage, plantation shutters, and thoughtful architectural details. The beautifully designed office features a stunning coffered ceiling accented with wood beams, creating an impressive workspace. The chef’s kitchen is truly the heart of the home, offering an oversized island, KitchenAid appliances, a 6-burner gas cooktop, walk-in pantry, beverage station, extensive cabinetry, and generous counter space. The kitchen opens seamlessly to the inviting living room, highlighted by a striking stone-faced wood-burning fireplace. The spacious primary suite is a private retreat, complete with a California Closets® organization system, custom built-ins, and a spa-inspired bath featuring an oversized walk-in shower with three shower heads. Upstairs, you’ll find two additional bedrooms, a full bath, a media room, and a versatile office or flex space. The backyard is an entertainer’s dream. Enjoy the expansive covered patio overlooking the professionally landscaped yard and zero-entry pool. The outdoor kitchen is fully equipped with a refrigerator, ice maker, sink, and built-in grill, making outdoor gatherings effortless. Thoughtfully designed and impeccably maintained, this home offers timeless finishes, exceptional functionality, and an unbeatable golf course setting. Enjoy the security and lifestyle of this sought-after gated resort community while living in a home that truly shows like a model.
Experience luxury living in this meticulously maintained custom home, perfectly positioned on the 1st hole within a prestigious resort community featuring a guarded entrance, championship golf course, and exceptional amenities. From the moment you step inside, you'll appreciate the pride of ownership and model-home quality found in every detail. Rich hand-scraped oak wood flooring flows throughout the main living areas, complemented by custom cabinetry, abundant storage, plantation shutters, and thoughtful architectural details. The beautifully designed office features a stunning coffered ceiling accented with wood beams, creating an impressive workspace. The chef's kitchen is truly the heart of the home, offering an oversized island, KitchenAid appliances, a 6-burner gas cooktop, walk-in pantry, beverage station, extensive cabinetry, and generous counter space. The kitchen opens seamlessly to the inviting living room, highlighted by a striking stone-faced wood-burning fireplace. The spacious primary suite is a private retreat, complete with a California Closets® organization system, custom built-ins, and a spa-inspired bath featuring an oversized walk-in shower with three shower heads. Upstairs, you'll find two additional bedrooms, a full bath, a media room, and a versatile office or flex space. The backyard is an entertainer's dream. Enjoy the expansive covered patio overlooking the professionally landscaped yard and zero-entry pool. The outdoor kitchen is fully equipped with a refrigerator, ice maker, sink, and built-in grill, making outdoor gatherings effortless. Thoughtfully designed and impeccably maintained, this home offers timeless finishes, exceptional functionality, and an unbeatable golf course setting. Enjoy the security and lifestyle of this sought-after gated resort community while living in a home that truly shows like a model.
Built-in Refrigerator, Dishwasher, Disposal, Gas Cooktop, Ice Maker, Microwave, Double Oven, Plumbed For Gas in Kitchen, Water Purifier, Water Softener
Other Equipment
Home Theater,Irrigation Equipment
Security System
Gated Community,Security Guard,Smoke Detector(s)
Interior
Cable TV Available, Chandelier, Decorative Lighting, Double Vanity, Eat-in Kitchen, Flat Screen Wiring, Granite Counters, High Speed Internet Available, Kitchen Island, Natural Woodwork, Open Floorplan, Pantry, Sound System Wiring, Vaulted Ceiling(s), Walk-In Closet(s)
Exterior
Roof
Composition
Foundation
Slab
Private Pool
Yes
Private Pool Desc
Gunite,In Ground,Waterfall
Exterior Type
Brick, Rock/Stone
Lot Description
Landscaped, Lrg. Backyard Grass, On Golf Course, Sprinkler System, Subdivision
Disclaimer: Lot configuration and dimensions are estimates, not based on personal knowledge and come from a third party (Digital Map Products); therefore, you should not rely on the estimates and perform independent confirmation as to their accuracy
Ready to Sell your Home?
If you like this property and are also considering selling your current home now, you may find out how. Request your home selling analysis report featuring Recently Sold, Market Analysis, Home Valuations, and Market Update.
School information is computer generated and may not be accurate or current. Buyer must independently verify and confirm enrollment. Please contact the school district to determine the schools to which this property is zoned.












 Just listed
 Currency converter








 Share
Share


 Erase note
 You currently have no custom folders