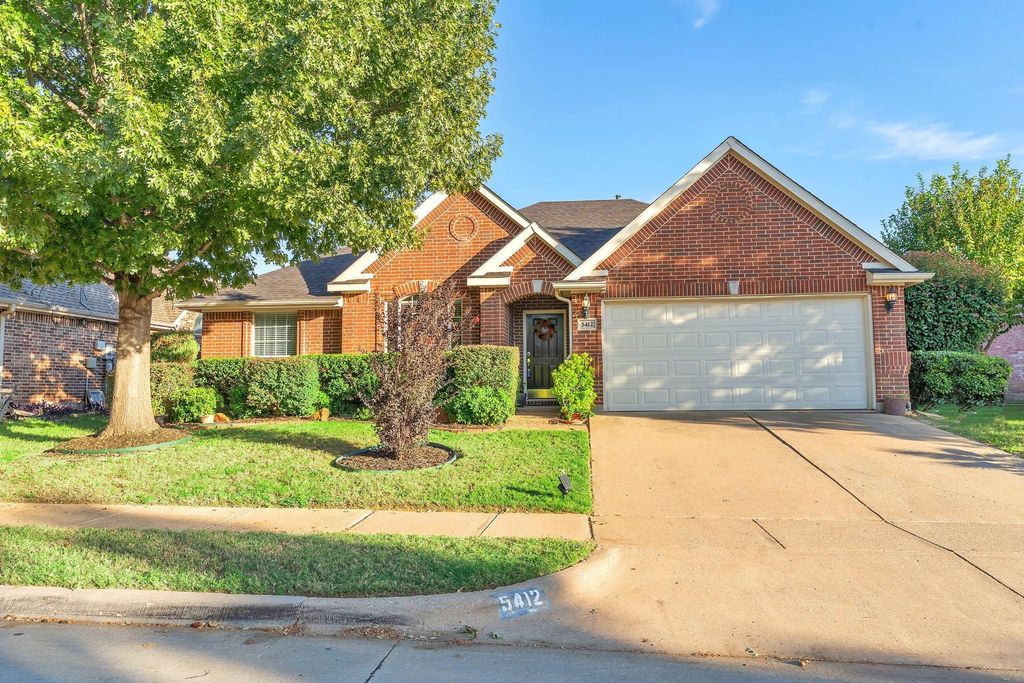
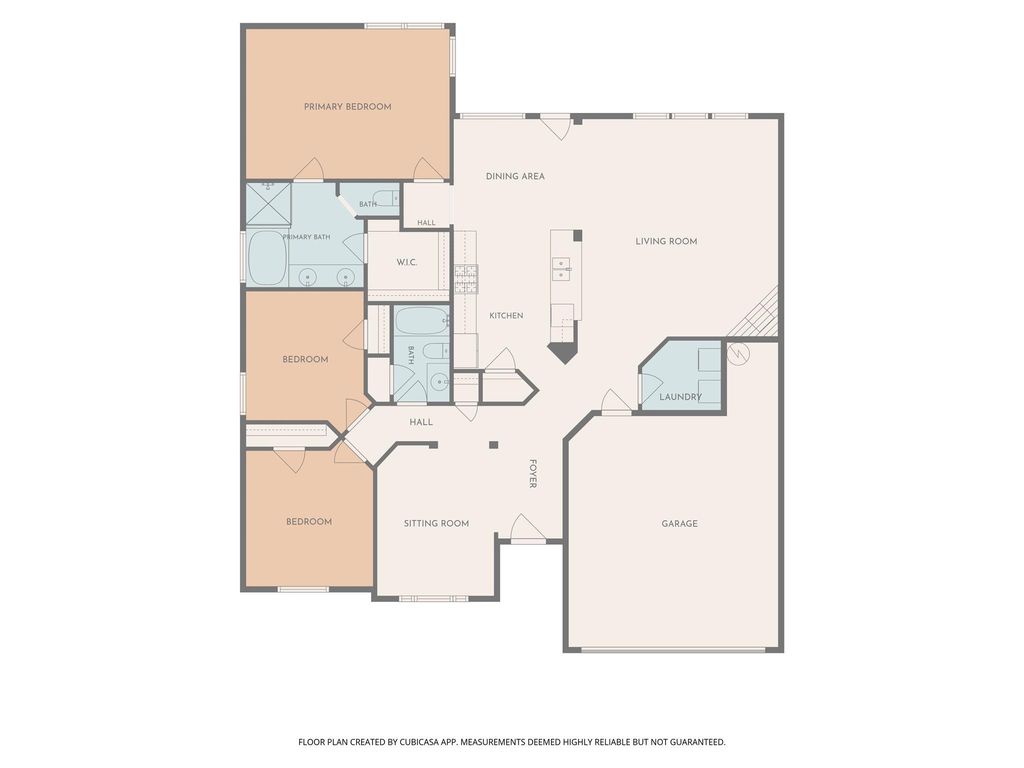
[[800]]5412 Ridge View Dr is listed for sale at 325,000. The Residential - Single Family property has 3 bedrooms, 2 Full Bathrooms, 1815 square feet, and was built in 2002. The lot size is 7143.84 Square feet.[[500]]Beautifully Maintained Home with Updated Roof, HVAC Kitchen welcomes you with charming curb appeal, manicured landscaping, and the warmth of a home that has been lovingly cared for. Inside, the inviting kitchen features gorgeous countertops, abundant cabinetry, and generous workspace, creating a functional space for everyday cooking and gathering. The kitchen flows into the family room, offering a comfortable setting for relaxing evenings or spending time with family and friends. Outside, thoughtfully maintained landscaping adds to the homes appeal, with a drip irrigation system in the flowerbeds to help keep everything looking its best. Enjoy added peace of mind with a roof replaced in 2021, HVAC system replaced in 2022, and heater replaced in 2017. Conveniently located near I-820 and I-35, this home offers easy access to Alliance Town Center, H-E-B, shopping, dining, and entertainment. A welcoming home with meaningful updates, inviting living spaces, and everyday conveniences close to homeall in the Birdville school district.
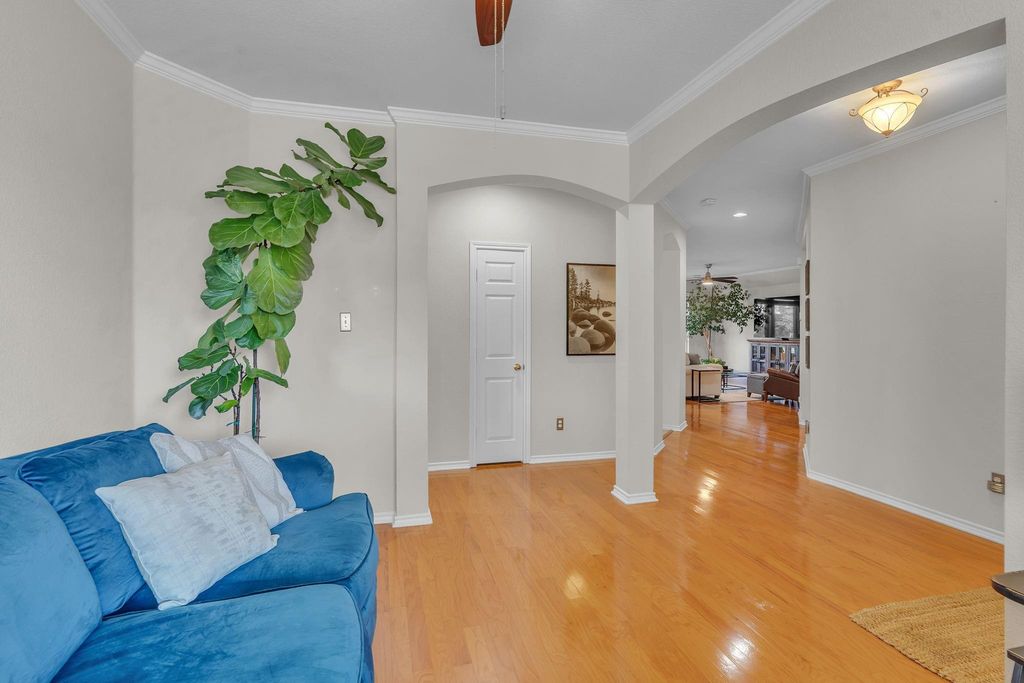
Beautifully Maintained Home with Updated Roof, HVAC & Kitchen welcomes you with charming curb appeal, manicured landscaping, and the warmth of a home that has been lovingly cared for. Inside, the inviting kitchen features gorgeous countertops, abundant cabinetry, and generous workspace, creating a functional space for everyday cooking and gathering. The kitchen flows into the family room, offering a comfortable setting for relaxing evenings or spending time with family and friends. Outside, thoughtfully maintained landscaping adds to the home's appeal, with a drip irrigation system in the flowerbeds to help keep everything looking its best. Enjoy added peace of mind with a roof replaced in 2021, HVAC system replaced in 2022, and heater replaced in 2017. Conveniently located near I-820 and I-35, this home offers easy access to Alliance Town Center, H-E-B, shopping, dining, and entertainment. A welcoming home with meaningful updates, inviting living spaces, and everyday conveniences close to home—all in the Birdville school district.
Disclaimer: Lot configuration and dimensions are estimates, not based on personal knowledge and come from a third party (Digital Map Products); therefore, you should not rely on the estimates and perform independent confirmation as to their accuracy
View neighborhood information
Ready to Sell your Home?
Request a complimentary home selling analysis featuring recently sold properties, market trends, home valuations and a personalized market update.
School information is computer generated and may not be accurate or current. Buyer must independently verify and confirm enrollment. Please contact the school district to determine the schools to which this property is zoned.







 Just listed
 Currency converter





 Share


 Erase note
 You currently have no custom folders