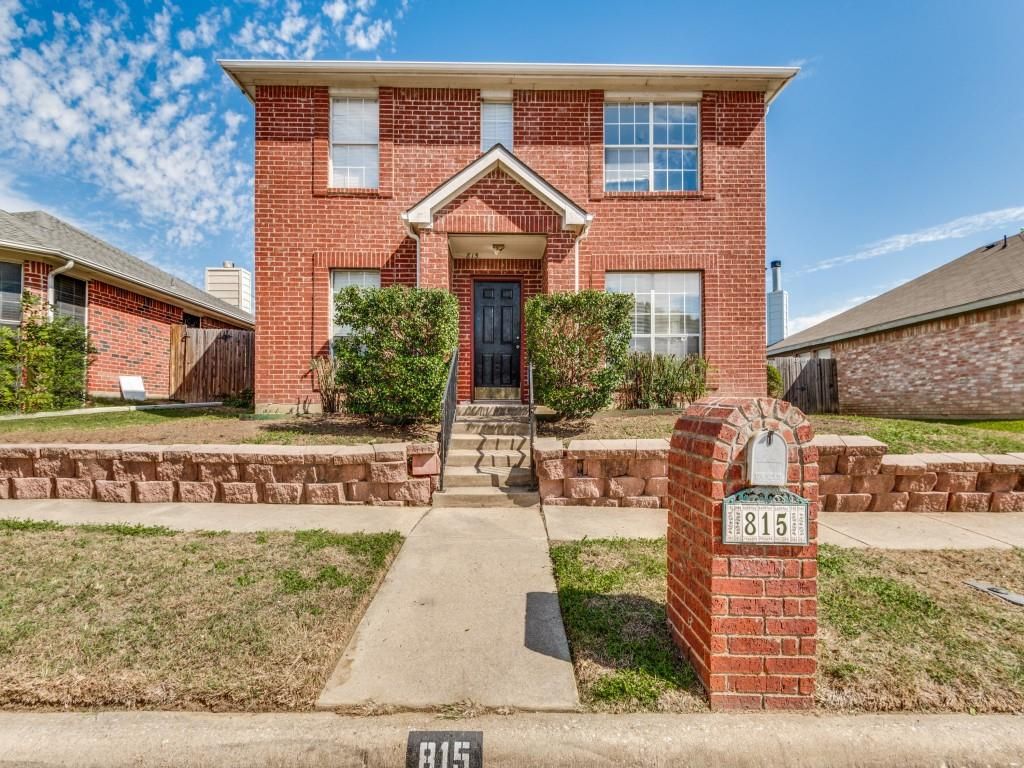
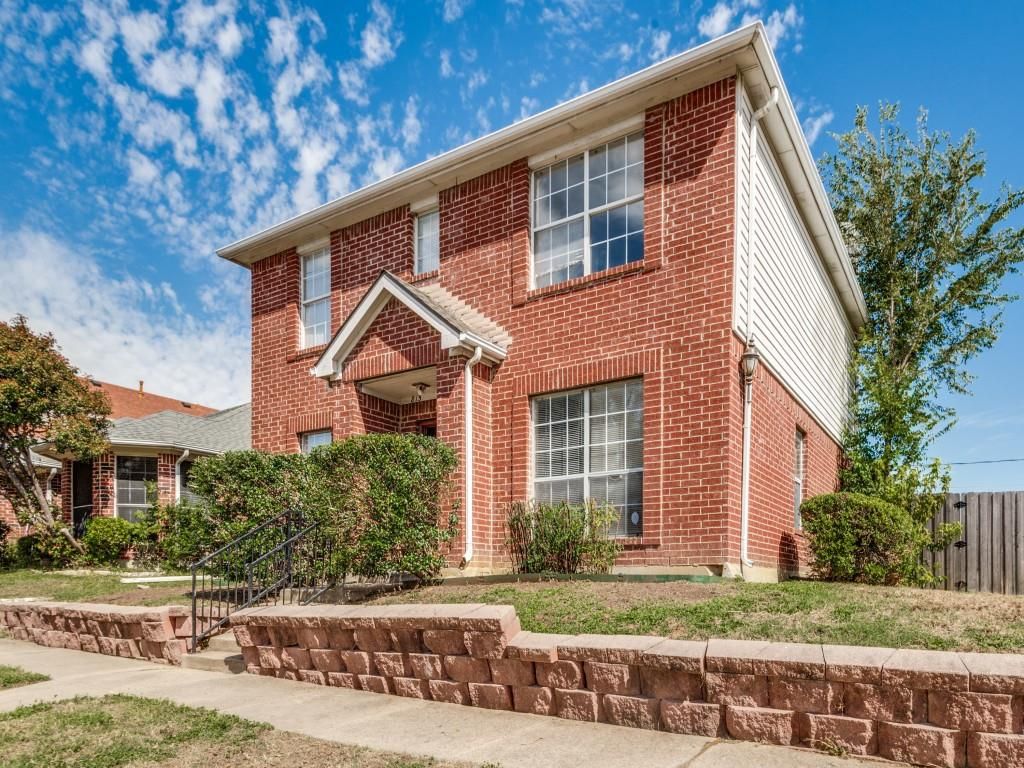
[[800]]815 Greenridge Dr is listed for sale at 274,900. The Residential - Single Family property has 3 bedrooms, 2 Full Bathrooms, 1 Half Bathroom, 1794 square feet, and was built in 1995. The lot size is 5500 Square feet.[[500]]This home qualifies for FHA financing! Seller concessions are available for paint, carpet and general repairs, and the listing agents preferred lender offers ZERO DOWN financing for qualified buyers. Visit www.HGHomeLoan.com.Located in Green Oaks Garden Homes, this two-story home offers 3 bedrooms, 2 full baths, 1 half bath, two living areas and an attached two-car garage. The spacious kitchen and separate dining area provide room for everyday meals and gatherings. A wood-burning fireplace adds character to the living space.All three bedrooms are upstairs, including a primary suite with a garden tub and separate shower. Outside, a covered patio overlooks the fenced backyard. The home is located in Mansfield ISD, serving Charlotte Anderson, Cross Timbers, T.A. Howard and Summit schools.The home needs paint, carpet and general repairsan opportunity for an owner-occupant to personalize the space and build potential sweat equity, or for an investor seeking their next project.
This home qualifies for FHA financing! Seller concessions are available for paint, carpet and general repairs, and the listing agent’s preferred lender offers ZERO DOWN financing for qualified buyers. Visit www.HGHomeLoan.com.
Located in Green Oaks Garden Homes, this two-story home offers 3 bedrooms, 2 full baths, 1 half bath, two living areas and an attached two-car garage. The spacious kitchen and separate dining area provide room for everyday meals and gatherings. A wood-burning fireplace adds character to the living space.
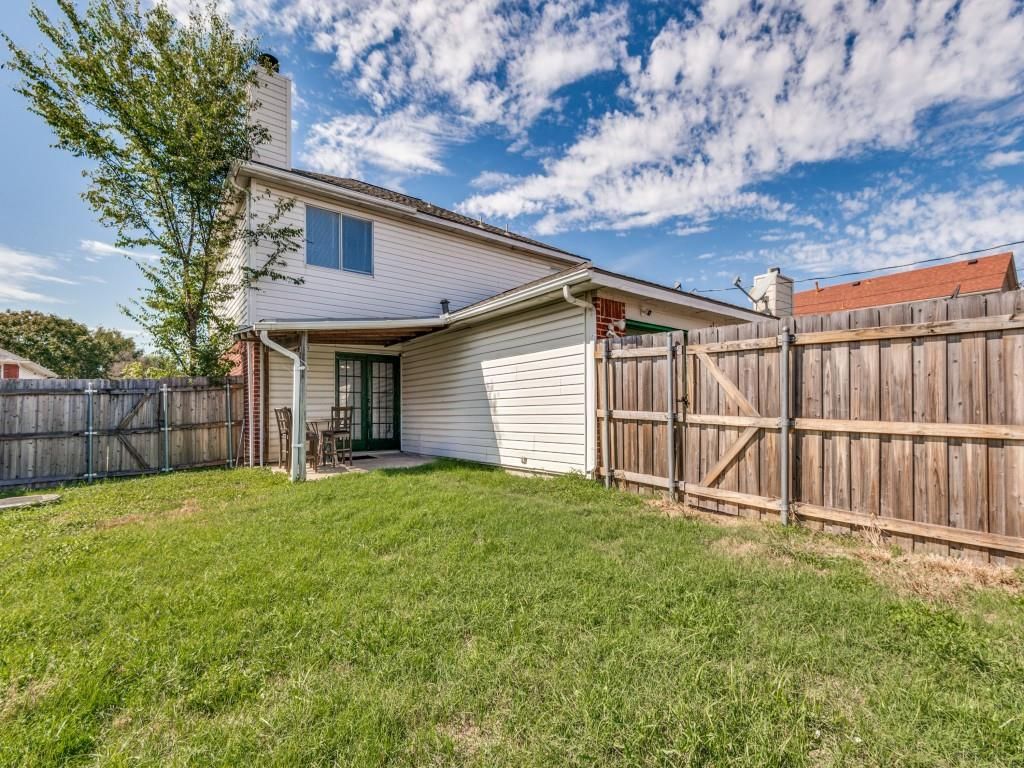
All three bedrooms are upstairs, including a primary suite with a garden tub and separate shower. Outside, a covered patio overlooks the fenced backyard. The home is located in Mansfield ISD, serving Charlotte Anderson, Cross Timbers, T.A. Howard and Summit schools.
The home needs paint, carpet and general repairs—an opportunity for an owner-occupant to personalize the space and build potential sweat equity, or for an investor seeking their next project.
Disclaimer: Lot configuration and dimensions are estimates, not based on personal knowledge and come from a third party (Digital Map Products); therefore, you should not rely on the estimates and perform independent confirmation as to their accuracy
View neighborhood information
Ready to Sell your Home?
Request a complimentary home selling analysis featuring recently sold properties, market trends, home valuations and a personalized market update.
School information is computer generated and may not be accurate or current. Buyer must independently verify and confirm enrollment. Please contact the school district to determine the schools to which this property is zoned.







 Just listed
 Currency converter





 Share


 Erase note
 You currently have no custom folders