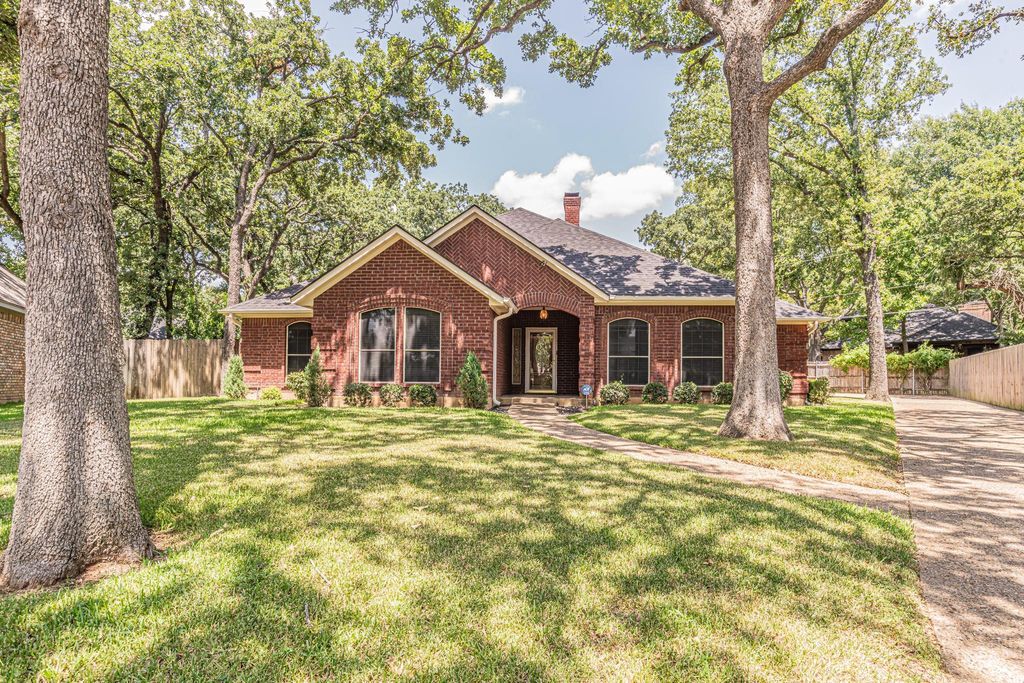
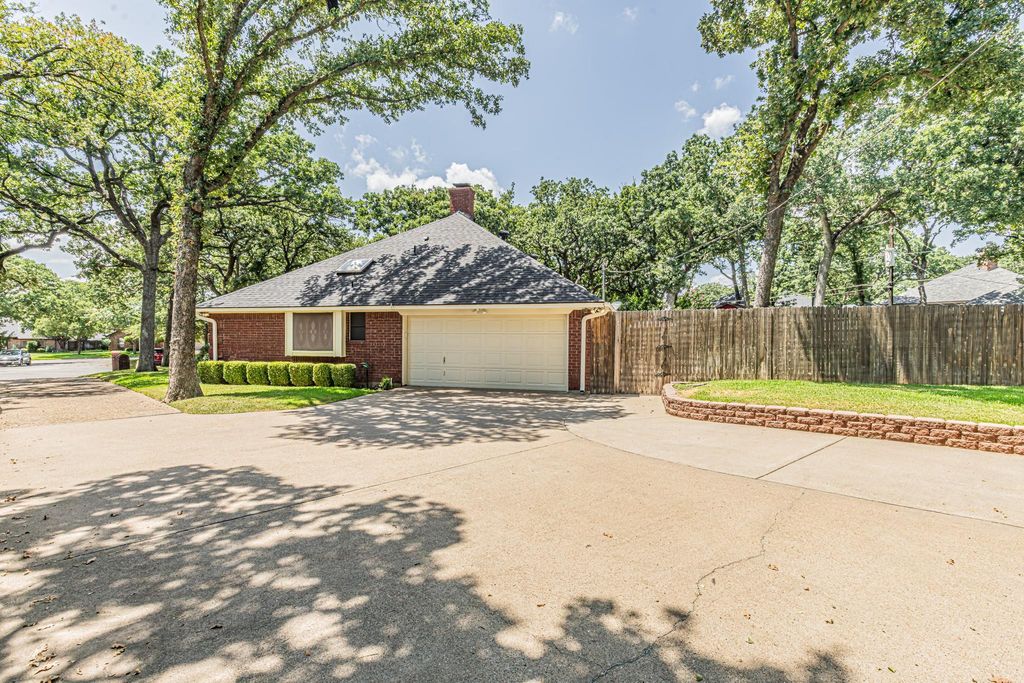
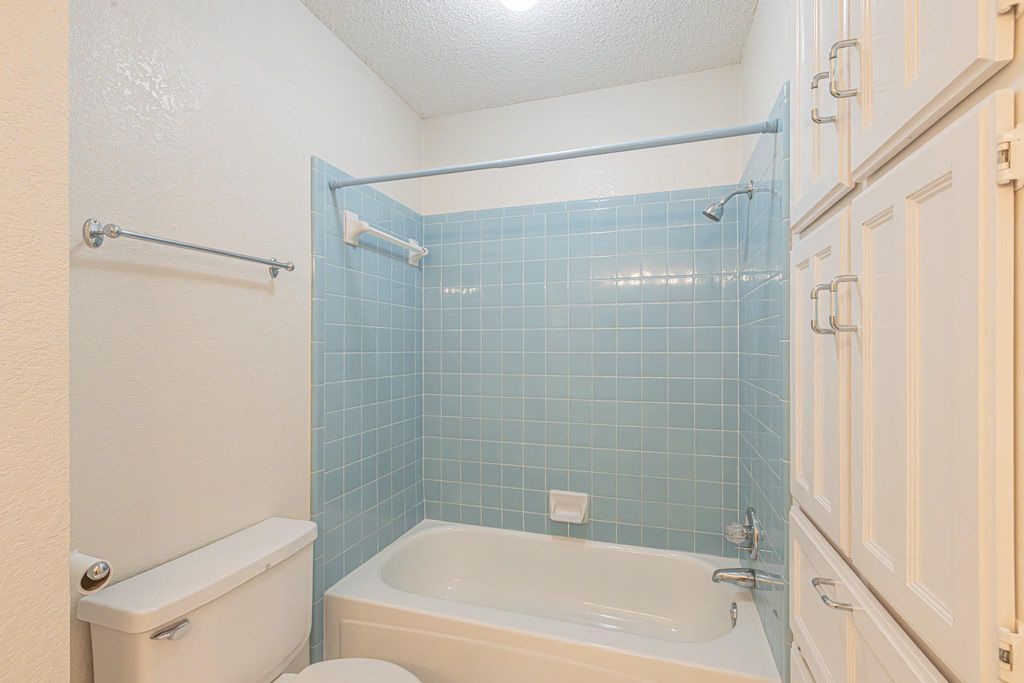
3901 Echo Hill Ct is listed for sale at $ 425,000. The Residential - Single Family property has 4 bedrooms, 2 Full Bathrooms, 2026 square feet and was built in 1987. The lot size is 0.321 Acres. BRWelcome to this well maintained 4 bedroom, 2 bathroom home nestled on an oversized cul-de-sac lot in the highly sought after Martin High School zone. Lovingly cared for over the years, this home offers a functional split bedroom floorplan, two dining areas, tall ceilings throughout, and updates where they matter, including a brand new Class 4 impact resistant roof. The spacious living room features a beautiful brick wood burning fireplace with built in shelving and cabinetry, creating a warm and inviting space to gather. Just off the living room is a flexible breakfast room with a skylight and French doors that could also serve as a home office, sitting area, or hobby room. The all electric kitchen is equipped with wood cabinetry, granite countertops, a pantry, built in microwave, and plenty of workspace, while the adjacent dining areas provide options for both everyday meals and entertaining. Privately situated on one side of the home, the primary suite offers a large walk in closet complete with built in cabinets and shelving. The ensuite bath features separate vanities, a jetted tub, and a separate shower. On the opposite side of the home, three additional bedrooms each include ceiling fans and generous closet space and share a full hall bathroom. Additional features include a utility room with built in cabinets, sprinkler system, gutters, and extra side parking next to the garage. Step outside to enjoy the oversized, heavily treed backyard featuring a swimming pool, storage shed, and plenty of room to relax or entertain. With its desirable location, thoughtful layout, and exceptional outdoor space, this Arlington home is ready for its next owners to enjoy.
Welcome to this well maintained 4 bedroom, 2 bathroom home nestled on an oversized cul-de-sac lot in the highly sought after Martin High School zone. Lovingly cared for over the years, this home offers a functional split bedroom floorplan, two dining areas, tall ceilings throughout, and updates where they matter, including a brand new Class 4 impact resistant roof. The spacious living room features a beautiful brick wood burning fireplace with built in shelving and cabinetry, creating a warm and inviting space to gather. Just off the living room is a flexible breakfast room with a skylight and French doors that could also serve as a home office, sitting area, or hobby room. The all electric kitchen is equipped with wood cabinetry, granite countertops, a pantry, built in microwave, and plenty of workspace, while the adjacent dining areas provide options for both everyday meals and entertaining. Privately situated on one side of the home, the primary suite offers a large walk in closet complete with built in cabinets and shelving. The ensuite bath features separate vanities, a jetted tub, and a separate shower. On the opposite side of the home, three additional bedrooms each include ceiling fans and generous closet space and share a full hall bathroom. Additional features include a utility room with built in cabinets, sprinkler system, gutters, and extra side parking next to the garage. Step outside to enjoy the oversized, heavily treed backyard featuring a swimming pool, storage shed, and plenty of room to relax or entertain. With its desirable location, thoughtful layout, and exceptional outdoor space, this Arlington home is ready for its next owners to enjoy.
Disclaimer: Lot configuration and dimensions are estimates, not based on personal knowledge and come from a third party (Digital Map Products); therefore, you should not rely on the estimates and perform independent confirmation as to their accuracy
Ready to Sell your Home?
Request a complimentary home selling analysis featuring recently sold properties, market trends, home valuations and a personalized market update.
School information is computer generated and may not be accurate or current. Buyer must independently verify and confirm enrollment. Please contact the school district to determine the schools to which this property is zoned.











 Just listed
 Currency converter








 Share
Share


 Erase note
 You currently have no custom folders