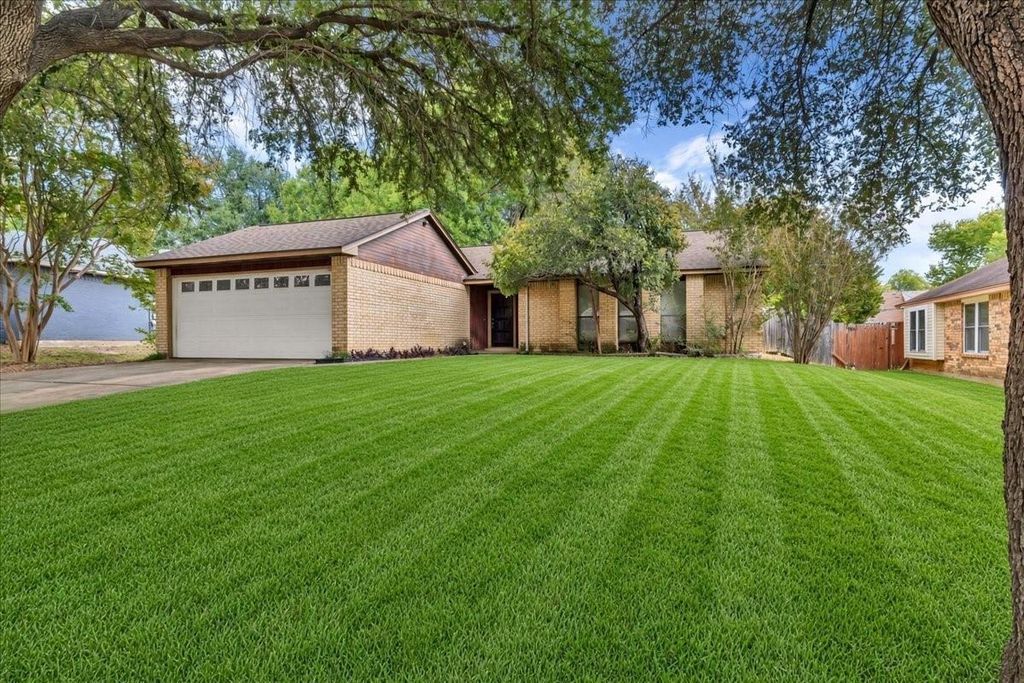
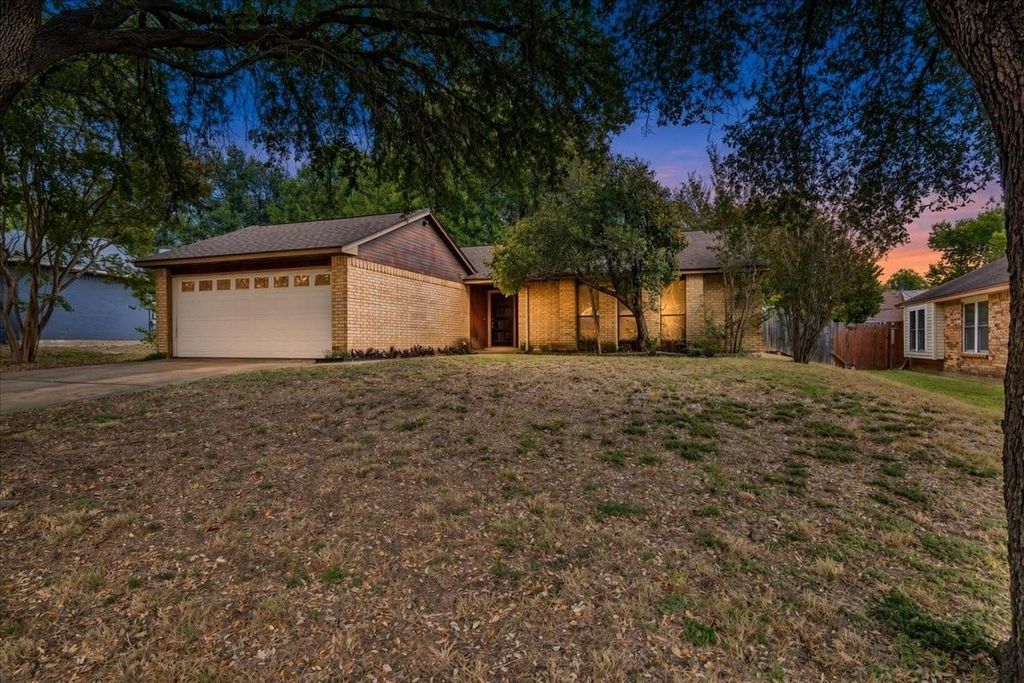
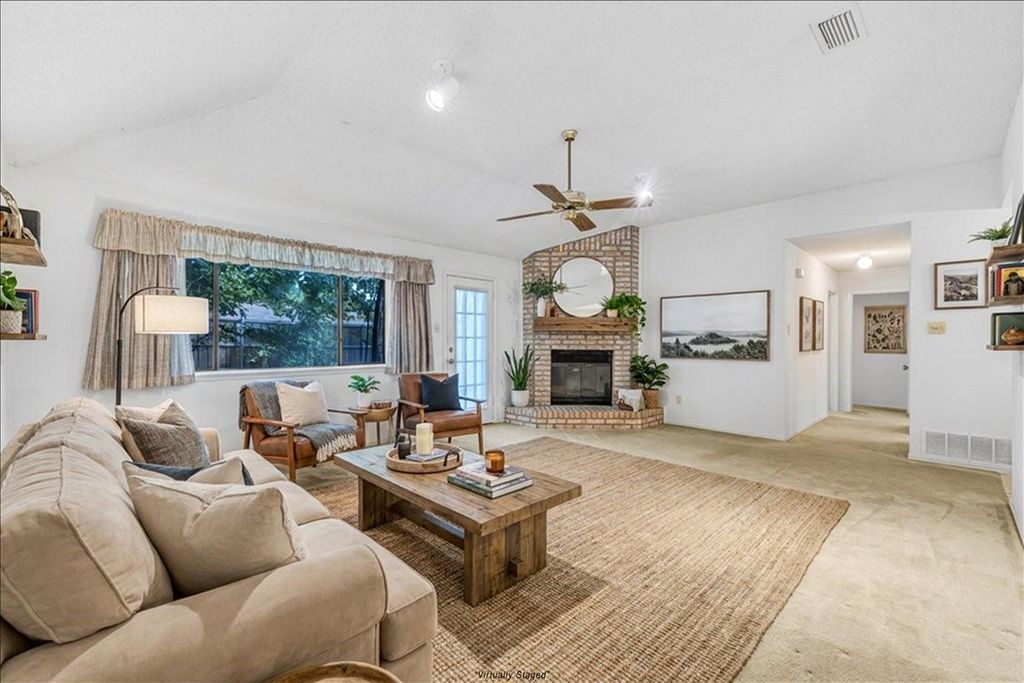
[[800]]4328 Bentley Dr is listed for sale at 225,000. The Residential - Single Family property has 3 bedrooms, 2 Full Bathrooms, 1338 square feet, and was built in 1985. The lot size is 6316.2 Square feet.[[500]]GREAT LOCATION, GREAT PRICE, AND PLENTY OF POTENTIAL! Discover the possibilities with this single-story home in Grand Prairie, conveniently located near Joe Pool Lake, Fish Creek Linear Park, shopping, dining, and entertainment! Priced with updates in mind, this home offers an excellent opportunity to add your personal touches and make it your own. Major improvements include a ROOF AND HVAC SYSTEM REPLACED IN 2024! The spacious living area features vaulted ceilings, a floor-to-ceiling brick fireplace, and an open connection to the kitchen. The kitchen offers ample cabinetry, generous counter space, a breakfast bar, and an adjoining dining area. The primary bathroom features dual sinks, while the additional bedrooms offer flexibility for a variety of needs. Outside, mature shade trees, a backyard patio, and a fenced yard provide space to relax or entertain. While the home could benefit from cosmetic updates and some TLC, it offers a wonderful opportunity for buyers looking to customize a home to their own style or investors searching for their next project. Enjoy the convenience of nearby parks, trails, recreational activities, and everyday amenities. WITH THE BIG-TICKET UPDATES ALREADY COMPLETED AND A PRICE THAT REFLECTS THE OPPORTUNITY, THIS HOME IS READY FOR ITS NEXT CHAPTER! Bring your ideas, explore the possibilities, and schedule your private showing today!
**GREAT LOCATION, GREAT PRICE, AND PLENTY OF POTENTIAL!** Discover the possibilities with this single-story home in Grand Prairie, conveniently located near Joe Pool Lake, Fish Creek Linear Park, shopping, dining, and entertainment! Priced with updates in mind, this home offers an excellent opportunity to add your personal touches and make it your own. Major improvements include a **ROOF AND HVAC SYSTEM REPLACED IN 2024!** The spacious living area features vaulted ceilings, a floor-to-ceiling brick fireplace, and an open connection to the kitchen. The kitchen offers ample cabinetry, generous counter space, a breakfast bar, and an adjoining dining area. The primary bathroom features dual sinks, while the additional bedrooms offer flexibility for a variety of needs. Outside, mature shade trees, a backyard patio, and a fenced yard provide space to relax or entertain. While the home could benefit from cosmetic updates and some TLC, it offers a wonderful opportunity for buyers looking to customize a home to their own style or investors searching for their next project. Enjoy the convenience of nearby parks, trails, recreational activities, and everyday amenities. **WITH THE BIG-TICKET UPDATES ALREADY COMPLETED AND A PRICE THAT REFLECTS THE OPPORTUNITY, THIS HOME IS READY FOR ITS NEXT CHAPTER!** Bring your ideas, explore the possibilities, and schedule your private showing today!
Dishwasher, Disposal, Dryer, Electric Range, Electric Water Heater, Microwave, Vented Exhaust Fan, Washer
Interior
Cable TV Available, Chandelier, Double Vanity, Eat-in Kitchen, High Speed Internet Available, Open Floorplan, Pantry, Vaulted Ceiling(s), Walk-In Closet(s)
Exterior
Roof
Composition,Shingle
Foundation
Slab
Private Pool
No
Exterior Type
Brick, Siding
Lot Description
Adjacent to Greenbelt, Interior Lot, Level, Lrg. Backyard Grass, Many Trees, Oak
Garage Size
22 X 19
Parking
Concrete, Driveway, Garage, Garage Door Opener, Garage Faces Front, Garage Single Door, Inside Entrance, Kitchen Level, Lighted
Parking Space
Garage 2 / Carport 0 / Total Covered 2
Fencing
Back Yard,Fenced,Full,Gate,High Fence,Privacy,Wood
Porch
Patio
Easements
Utilities
Utility
All Weather Road,Asphalt,Cable Available,City Sewer,City Water,Curbs,Electricity Available,Electricity Connected,Individual Water Meter,Phone Available,Underground Utilities
Disclaimer: Lot configuration and dimensions are estimates, not based on personal knowledge and come from a third party (Digital Map Products); therefore, you should not rely on the estimates and perform independent confirmation as to their accuracy
View neighborhood information
Ready to Sell your Home?
Request a complimentary home selling analysis featuring recently sold properties, market trends, home valuations and a personalized market update.
School information is computer generated and may not be accurate or current. Buyer must independently verify and confirm enrollment. Please contact the school district to determine the schools to which this property is zoned.







 Just listed
 Currency converter








 Share


 Erase note
 You currently have no custom folders