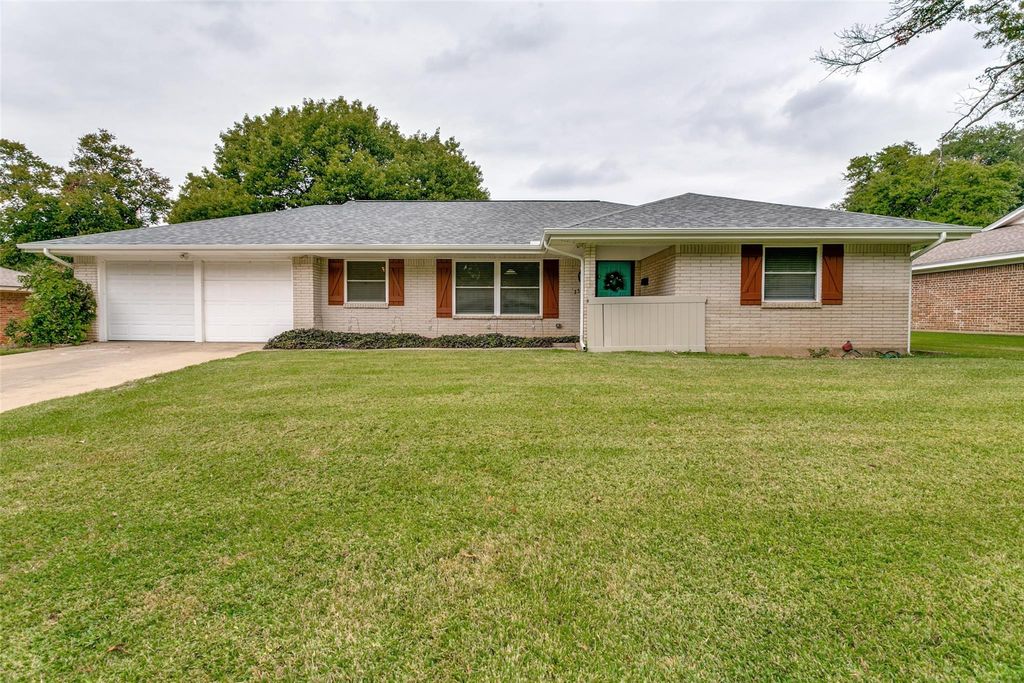
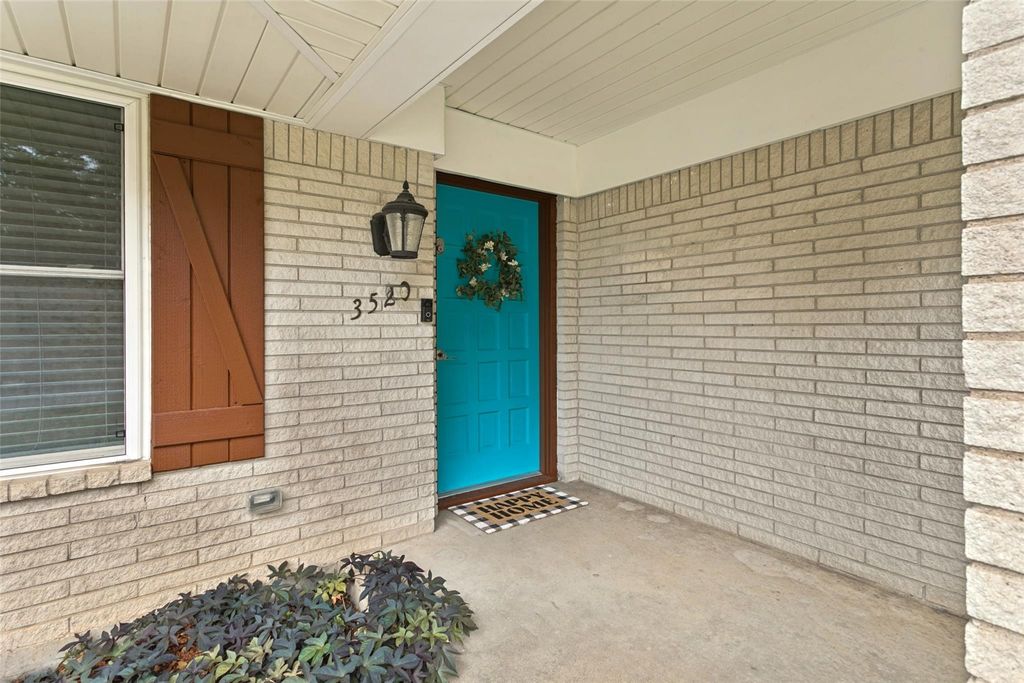
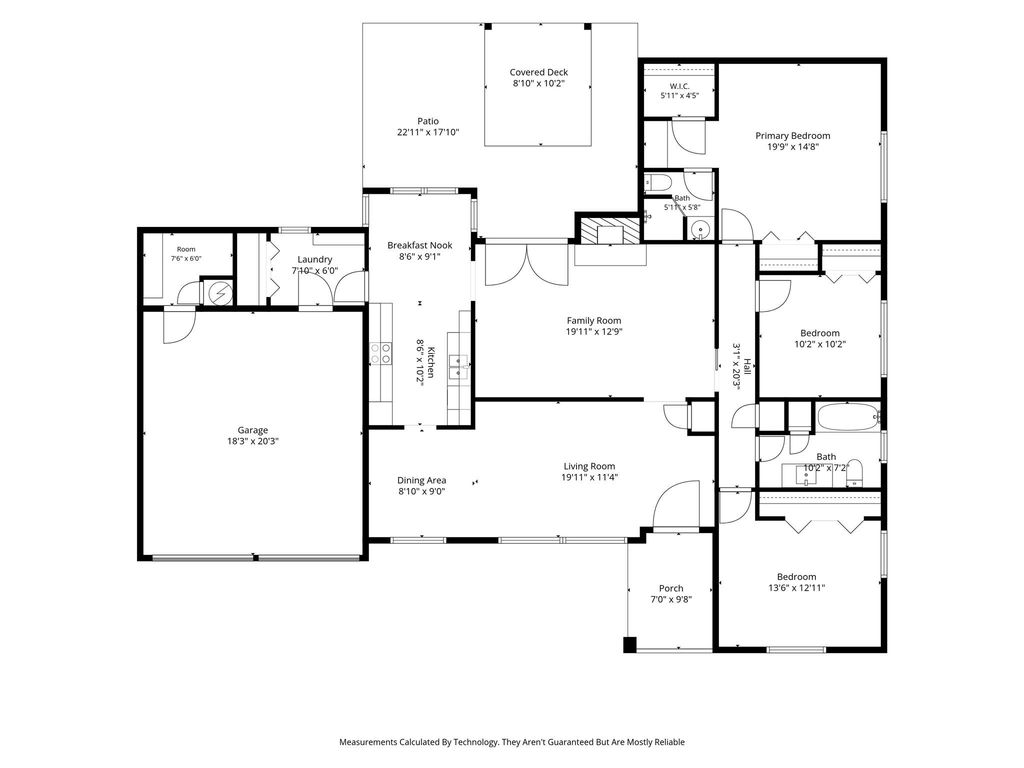
[[800]]3520 Wren Ave is listed for sale at 310,000. The Residential - Single Family property has 3 bedrooms, 2 Full Bathrooms, 1718 square feet, and was built in 1966. The lot size is 11456.3 Square feet.[[500]]Welcome to this charming and beautifully maintained 3-bedroom, 2-bath home with a 2-car garage, situated in the desirable Wedgwood East-South Hills Addition. Located near I-20, with easy access to Clearfork and Waterside shopping, dining, entertainment destinations, this home offers a wonderful combination of comfort, convenience, functionality.Step inside to discover beautiful ceramic wood-look tile flooring that flows seamlessly throughout the home. The welcoming living and dining areas create a bright, spacious setting, perfect for entertaining guests or enjoying everyday living.The inviting family room serves as the heart of the home, featuring a decorative brick fireplace, ceiling fan, and skylight. With an easy flow into the kitchen, this comfortable gathering space is ideal for relaxing or spending time with family and friends.The eat-in kitchen features granite countertops, abundant cabinetry, double sinks, and a cheerful dining area overlooking the patio, mature shade tree, and beautifully landscaped backyard. Just off the kitchen, the utility room offers additional pantry storage, a dedicated washer dryer area, access to the garage.Privately situated off the family room, the bedrooms feature ceiling fans, with one offering thoughtfully designed built-in cabinetry shelving, perfect for additional storage or a home office. The generously sized primary suite provides a peaceful retreat with two closets, a separate vanity area, an ensuite bath featuring a walk-in shower and soothing colors.Enjoy t
Welcome to this charming and beautifully maintained 3-bedroom, 2-bath home with a 2-car garage, situated in the desirable Wedgwood East-South Hills Addition. Located near I-20, with easy access to Clearfork and Waterside shopping, dining, & entertainment destinations, this home offers a wonderful combination of comfort, convenience, & functionality.
Step inside to discover beautiful ceramic wood-look tile flooring that flows seamlessly throughout the home. The welcoming living and dining areas create a bright, spacious setting, perfect for entertaining guests or enjoying everyday living.
The inviting family room serves as the heart of the home, featuring a decorative brick fireplace, ceiling fan, and skylight. With an easy flow into the kitchen, this comfortable gathering space is ideal for relaxing or spending time with family and friends.
The eat-in kitchen features granite countertops, abundant cabinetry, double sinks, and a cheerful dining area overlooking the patio, mature shade tree, and beautifully landscaped backyard. Just off the kitchen, the utility room offers additional pantry storage, a dedicated washer & dryer area, & access to the garage.
Privately situated off the family room, the bedrooms feature ceiling fans, with one offering thoughtfully designed built-in cabinetry & shelving, perfect for additional storage or a home office. The generously sized primary suite provides a peaceful retreat with two closets, a separate vanity area, & an ensuite bath featuring a walk-in shower and soothing colors.
Enjoy the expansive, fenced backyard, offering a wonderful blend of shaded & sunny spaces. A charming gazebo provides the perfect spot for outdoor relaxation or entertaining, while the landscaped lawn, mature shade tree, and additional storage building add to the appeal of the yard.
Additional highlights include a workshop area in the garage & a roof replaced in 2025, offering an important recent improvement.
Come & Discover this Home!
Disclaimer: Lot configuration and dimensions are estimates, not based on personal knowledge and come from a third party (Digital Map Products); therefore, you should not rely on the estimates and perform independent confirmation as to their accuracy
View neighborhood information
Ready to Sell your Home?
Request a complimentary home selling analysis featuring recently sold properties, market trends, home valuations and a personalized market update.
School information is computer generated and may not be accurate or current. Buyer must independently verify and confirm enrollment. Please contact the school district to determine the schools to which this property is zoned.







 Just listed
 Currency converter





 Share


 Erase note
 You currently have no custom folders