[[800]]1729 S Adams St is listed for sale at 729,000. The Residential - Single Family property has 5 bedrooms, 5 Full Bathrooms, 1 Half Bathroom, 3402 square feet, and was built in 1917. The lot size is 5250 Square feet.[[500]]Two homes on one lot in Fort Worths historic Fairmount neighborhood: a restored 1917 Craftsman with four en-suite bedrooms and a permitted detached cottage with its own address that has rented for 1,600 per month, or 19,200 annually. At 1729 S. Adams Street, the two residences offer approximately 3,402 square feet of combined living space, with five bedrooms and five and a half bathrooms in total.Major updates include new plumbing, HVAC and ductwork, insulation, electrical upgrades, and new 30-year roofs on both structures installed in May 2023. A full list of updates is available.The approximately 2,884-square-foot main home pairs historic character with modern systems. Exposed wood beams, natural woodwork, and hardwood floors complement the spacious living room with its wood-burning masonry fireplace. The kitchen features a stone breakfast bar and commercial-grade range, with a walk-in pantry and storage room nearby. A dedicated laundry room adds convenience. Every bedroom has a private bath and generous closet space, including two primary suites. An upstairs bonus room adds flexibility. Two suites have private exterior entrances onto the classic covered porch, offering options for extended family, guests, or a home office.The approximately 518-square-foot detached cottage has a private entrance, full kitchen, bedroom, bath, living area, and outdoor space. Its separate address and rental history offer flexibility for someone who wants to live in one residence and rent the other, accommodate g
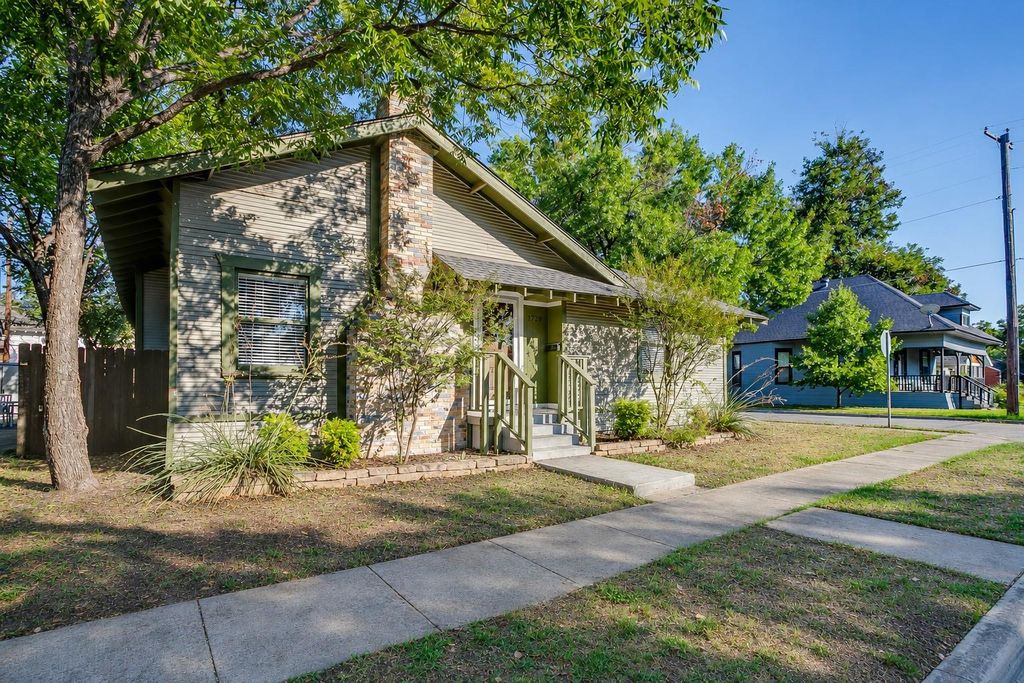
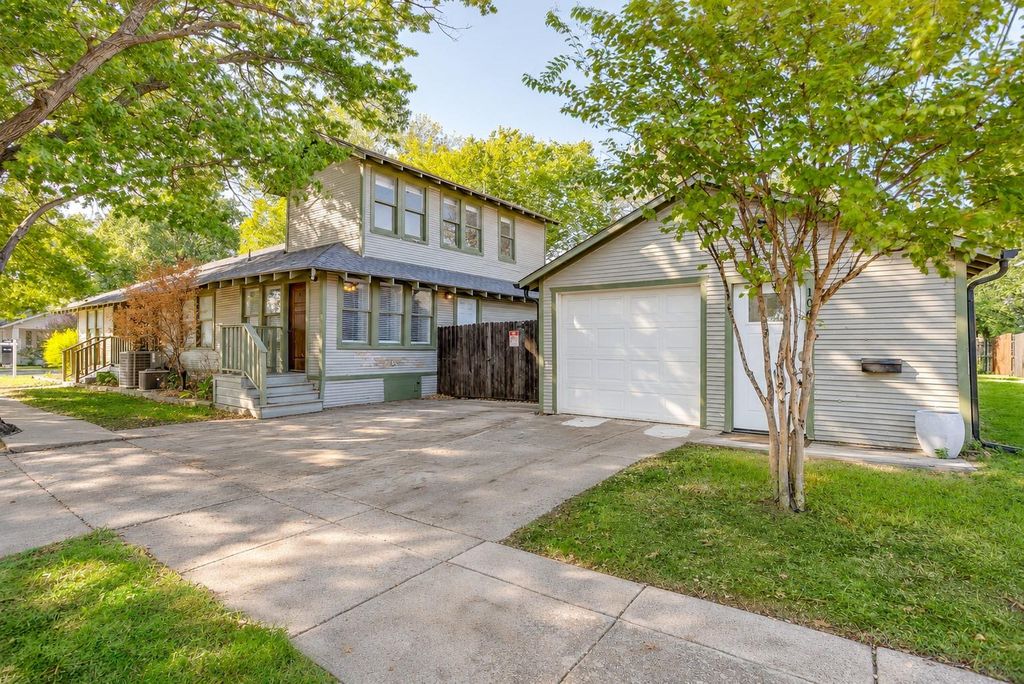
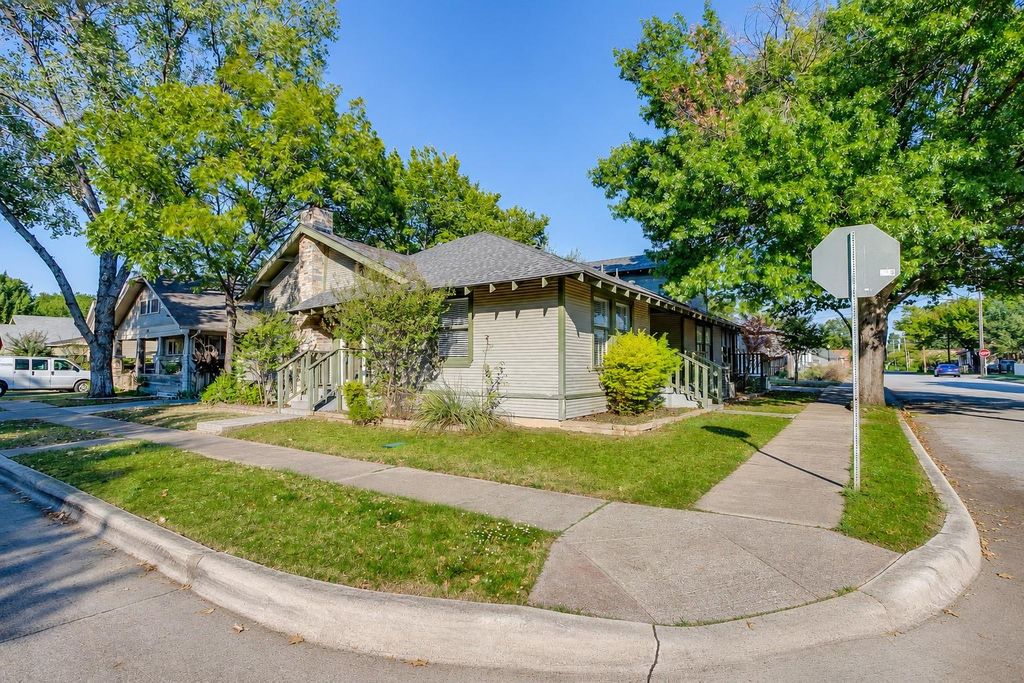
Two homes on one lot in Fort Worth’s historic Fairmount neighborhood: a restored 1917 Craftsman with four en-suite bedrooms and a permitted detached cottage with its own address that has rented for $1,600 per month, or $19,200 annually. At 1729 S. Adams Street, the two residences offer approximately 3,402 square feet of combined living space, with five bedrooms and five and a half bathrooms in total.
Major updates include new plumbing, HVAC and ductwork, insulation, electrical upgrades, and new 30-year roofs on both structures installed in May 2023. A full list of updates is available.
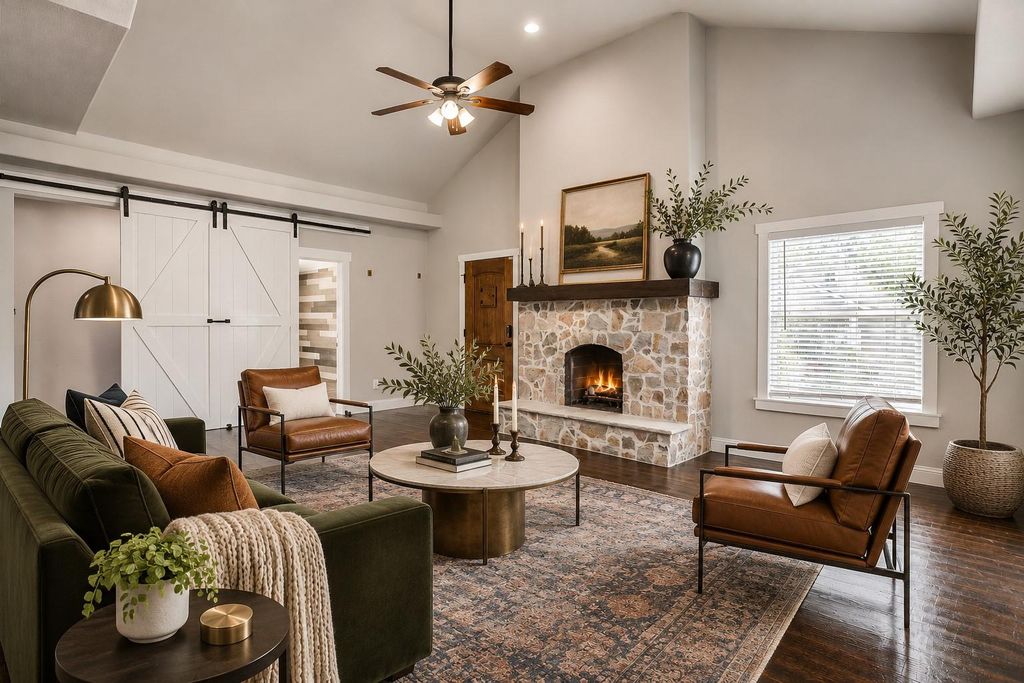
The approximately 2,884-square-foot main home pairs historic character with modern systems. Exposed wood beams, natural woodwork, and hardwood floors complement the spacious living room with its wood-burning masonry fireplace. The kitchen features a stone breakfast bar and commercial-grade range, with a walk-in pantry and storage room nearby. A dedicated laundry room adds convenience. Every bedroom has a private bath and generous closet space, including two primary suites. An upstairs bonus room adds flexibility. Two suites have private exterior entrances onto the classic covered porch, offering options for extended family, guests, or a home office.
The approximately 518-square-foot detached cottage has a private entrance, full kitchen, bedroom, bath, living area, and outdoor space. Its separate address and rental history offer flexibility for someone who wants to live in one residence and rent the other, accommodate guests, or keep family close by.
The property appraised for $779,000 in late 2025. Just blocks from Magnolia Avenue’s coffee shops, dining, and nightlife, the home is also near the Medical District, Near Southside, Downtown Fort Worth, and TCU. Explore the possibilities of a historic Fairmount home with a separate cottage. Schedule a showing today.
Disclaimer: Lot configuration and dimensions are estimates, not based on personal knowledge and come from a third party (Digital Map Products); therefore, you should not rely on the estimates and perform independent confirmation as to their accuracy
View neighborhood information
Ready to Sell your Home?
Request a complimentary home selling analysis featuring recently sold properties, market trends, home valuations and a personalized market update.
School information is computer generated and may not be accurate or current. Buyer must independently verify and confirm enrollment. Please contact the school district to determine the schools to which this property is zoned.









 Just listed
 Currency converter
 Add to Calendar





 Share


 Erase note
 You currently have no custom folders