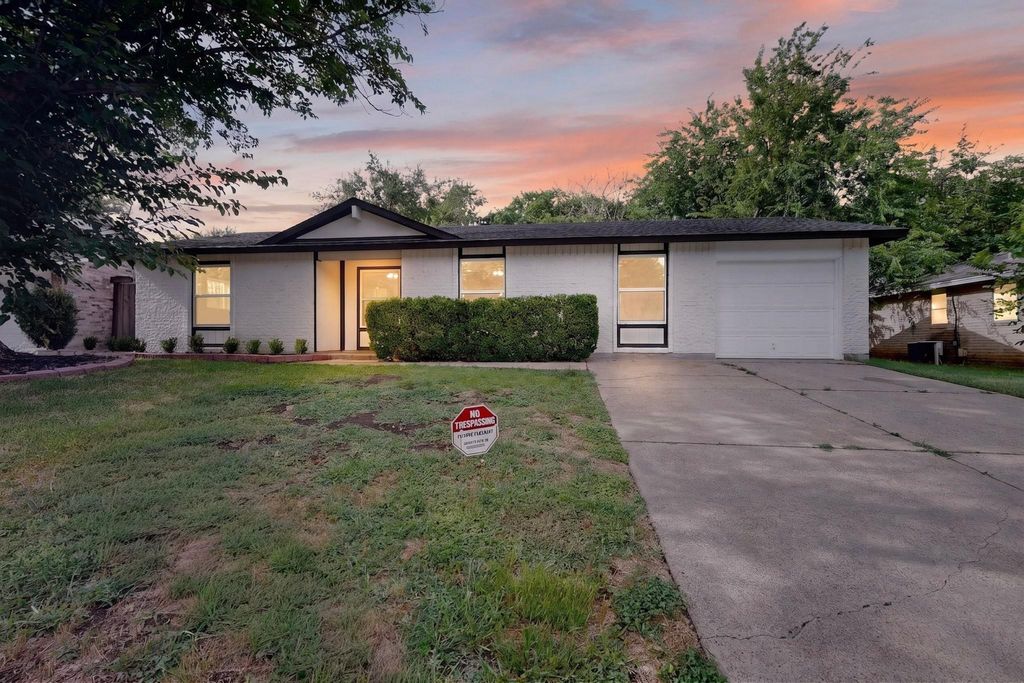
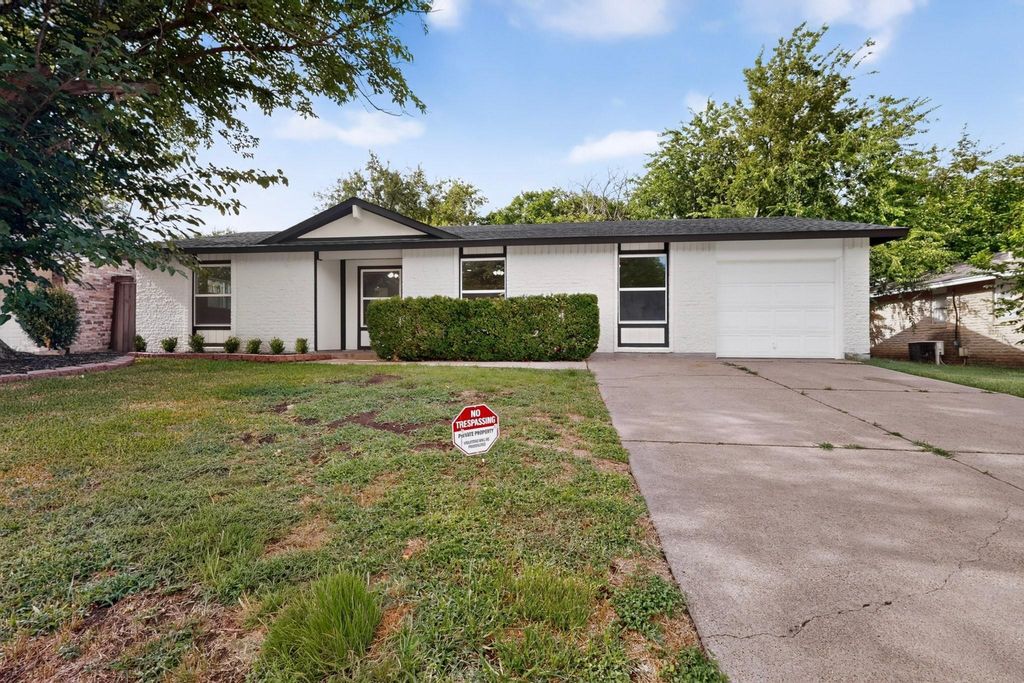
1402 Shelmar Dr is listed for sale at $ 319,999. The Residential - Single Family property has 4 bedrooms, 2 Full Bathrooms, 1450 square feet and was built in 1967. The lot size is 0.192 Acres. BRWelcome to 1402 Shelmar Drive, a beautifully redesigned 4-bedroom, 2-bath home offering approximately 1,450 sq. ft. of thoughtfully designed living space. This move-in-ready home has been extensively renovated with a focus on modern luxury, energy efficiency, and timeless style.
The open-concept floor plan features spacious living and dining areas ideal for entertaining. The chef-inspired kitchen showcases 3 cm Carrara-style quartz countertops, a dramatic full-height marble-look slab backsplash, stainless steel microwave and dishwasher, and generous prep space. Luxury 12 mm waterproof Hickory Blonde wide-plank flooring flows throughout, complemented by fresh designer paint and LED recessed lighting.
The private primary suite features a large closet with custom double shelving and a spa-inspired bath with soaking tub, floor-to-ceiling polished Alto Blanco porcelain tile, custom niche, and matte black fixtures. The renovated guest bath offers a frameless glass walk-in shower with matching floor-to-ceiling tile and designer finishes.
Major improvements include NEW Low-E, argon-filled energy-efficient vinyl windows, NEW Class 3 impact-resistant architectural shingle roof with new decking, soffits and fascia, NEW high-efficiency Goodman HVAC, and NEW insulation throughout the walls and attic. Outside, enjoy a NEW Western Red Cedar privacy fence with factory-stained pickets and heavy-duty galvanized steel posts.
Extensive upgrades, energy-efficient improvements, and carefully curated finishes make this home truly move-in ready. Approx. 1,450 sq. ft. of livable space; buyer and buyer’s agent to verify all measurements, square footage, schools, and property information.
Welcome to 1402 Shelmar Drive, a beautifully redesigned 4-bedroom, 2-bath home offering approximately 1,450 sq. ft. of thoughtfully designed living space. This move-in-ready home has been extensively renovated with a focus on modern luxury, energy efficiency, and timeless style.
The open-concept floor plan features spacious living and dining areas ideal for entertaining. The chef-inspired kitchen showcases 3 cm Carrara-style quartz countertops, a dramatic full-height marble-look slab backsplash, stainless steel microwave and dishwasher, and generous prep space. Luxury 12 mm waterproof Hickory Blonde wide-plank flooring flows throughout, complemented by fresh designer paint and LED recessed lighting.
The private primary suite features a large closet with custom double shelving and a spa-inspired bath with soaking tub, floor-to-ceiling polished Alto Blanco porcelain tile, custom niche, and matte black fixtures. The renovated guest bath offers a frameless glass walk-in shower with matching floor-to-ceiling tile and designer finishes.
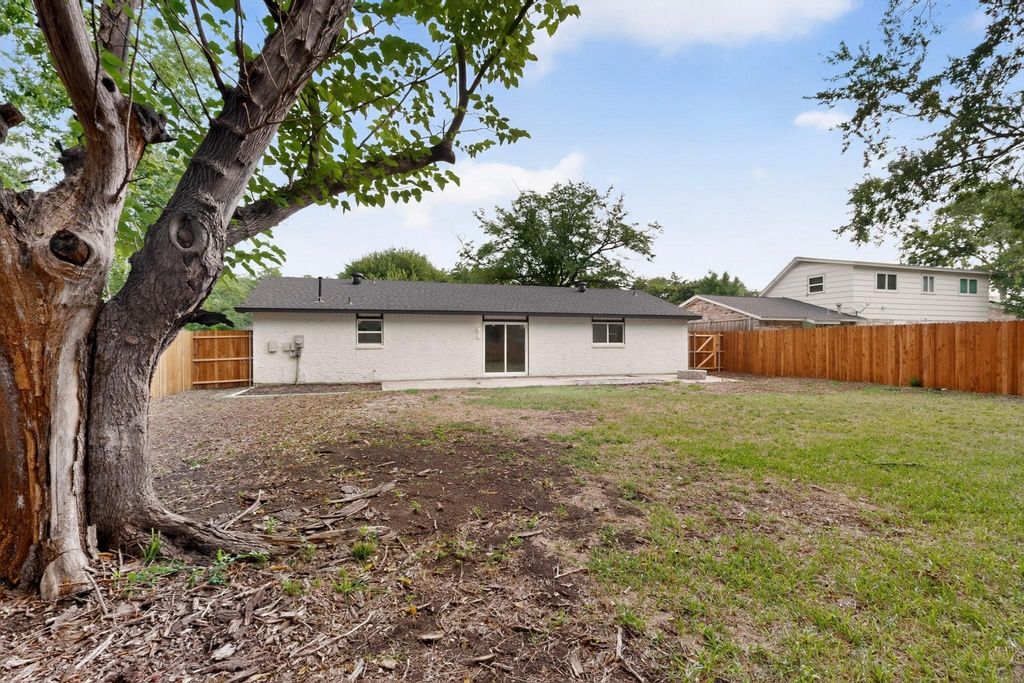
Major improvements include NEW Low-E, argon-filled energy-efficient vinyl windows, NEW Class 3 impact-resistant architectural shingle roof with new decking, soffits and fascia, NEW high-efficiency Goodman HVAC, and NEW insulation throughout the walls and attic. Outside, enjoy a NEW Western Red Cedar privacy fence with factory-stained pickets and heavy-duty galvanized steel posts.
Extensive upgrades, energy-efficient improvements, and carefully curated finishes make this home truly move-in ready. Approx. 1,450 sq. ft. of livable space; buyer and buyer's agent to verify all measurements, square footage, schools, and property information.
Disclaimer: Lot configuration and dimensions are estimates, not based on personal knowledge and come from a third party (Digital Map Products); therefore, you should not rely on the estimates and perform independent confirmation as to their accuracy
Ready to Sell your Home?
If you like this property and are also considering selling your current home now, you may find out how. Request your home selling analysis report featuring Recently Sold, Market Analysis, Home Valuations, and Market Update.
School information is computer generated and may not be accurate or current. Buyer must independently verify and confirm enrollment. Please contact the school district to determine the schools to which this property is zoned.











 Just listed
 Currency converter








 Share
Share


 Erase note
 You currently have no custom folders