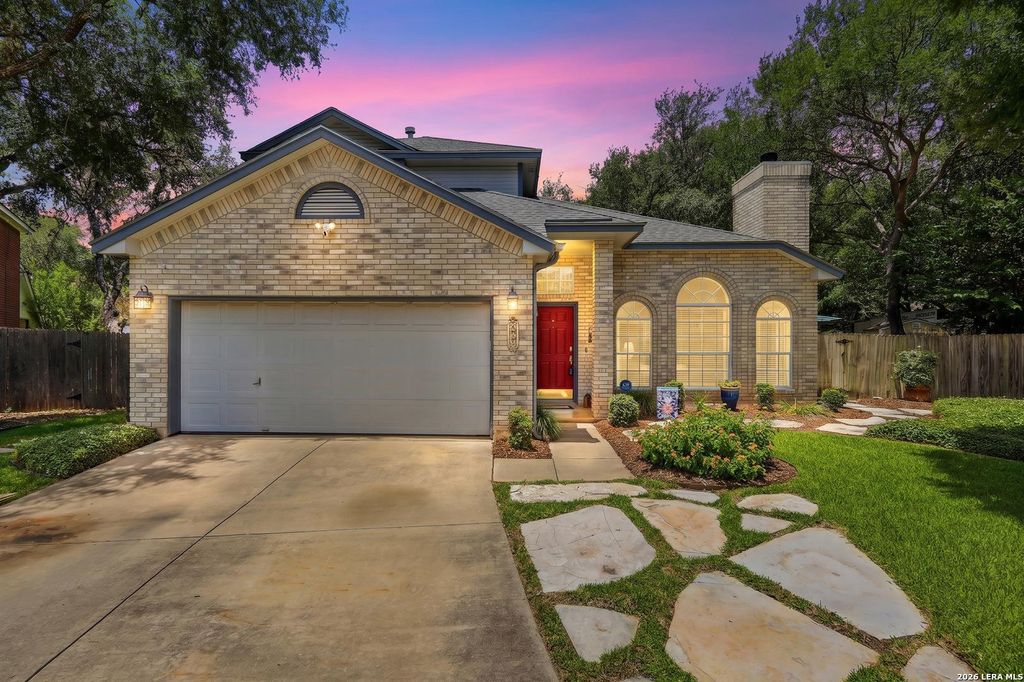
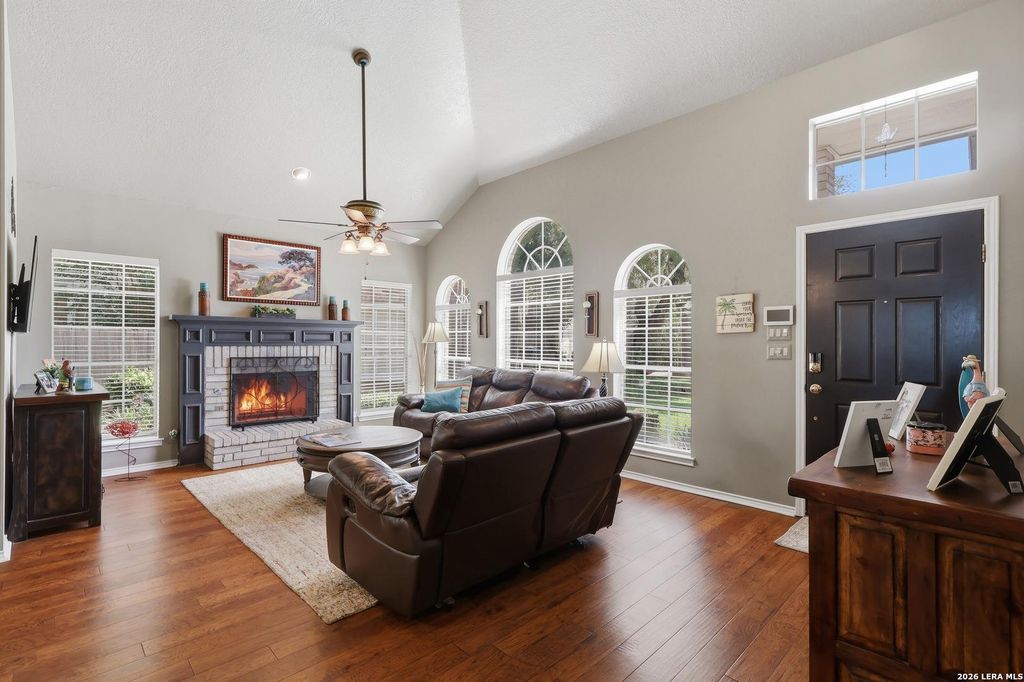
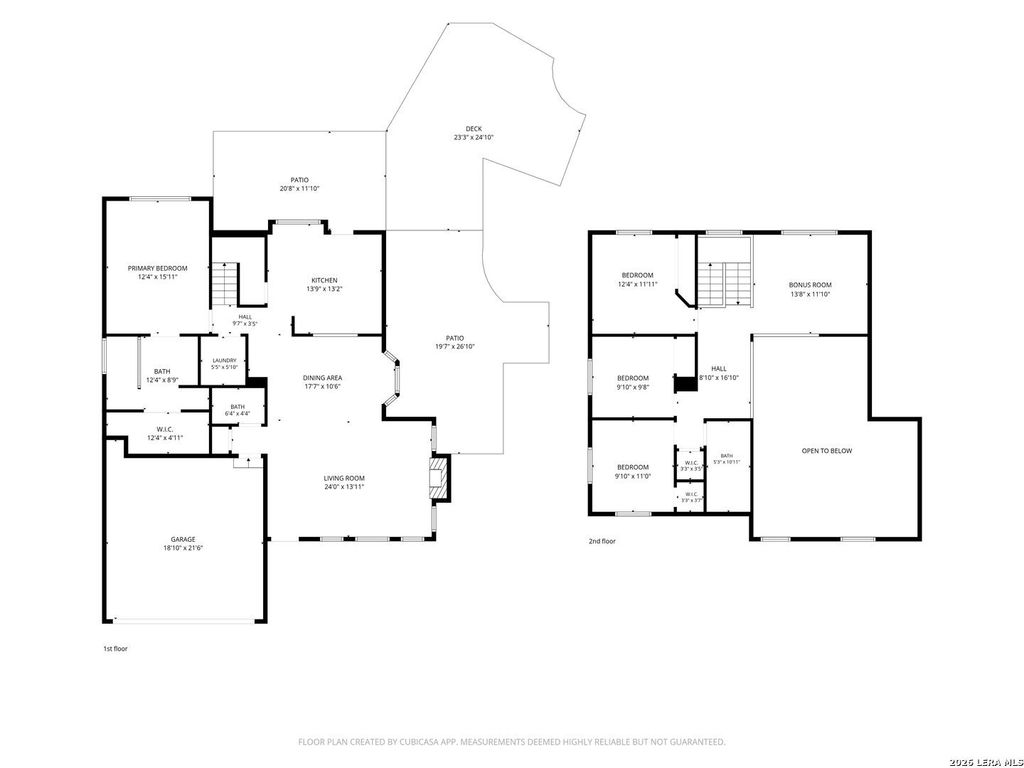
2103 MOLLYS WAY DR is listed for sale at $ 399,500. The Single-Family property has 4 bedrooms, 2 Full Bathrooms, 1 Half Bathroom, 2083 square feet and was built in 1991. The lot size is 0 Square feet. BRWelcome to this impeccably maintained home, perfectly situated on a quiet, tree-lined cul-de-sac in a highly desirable North Central location. From the moment you arrive, the pride of ownership is evident, with exceptional curb appeal and tasteful updates throughout. Step inside to soaring ceilings, luxury vinyl plank flooring, fresh interior paint, and solid surface countertops, creating a move-in-ready home that blends style and comfort. Designed for both everyday living and unforgettable entertaining, the backyard is a true private retreat. Enjoy the sparkling pool with adjoining heated spa, a fully equipped outdoor kitchen, and a separate covered grilling area. Expansive green space provides plenty of room for kids, pets, and gatherings, while mature oak trees create a beautiful canopy of shade for relaxing afternoons. A beautiful Primary retreat views the back yard and the adjoining updated bath offers double vanities and a luxurious oversized shower with river rock flooring. Upst
Welcome to this impeccably maintained home, perfectly situated on a quiet, tree-lined cul-de-sac in a highly desirable North Central location. From the moment you arrive, the pride of ownership is evident, with exceptional curb appeal and tasteful updates throughout. Step inside to soaring ceilings, luxury vinyl plank flooring, fresh interior paint, and solid surface countertops, creating a move-in-ready home that blends style and comfort. Designed for both everyday living and unforgettable entertaining, the backyard is a true private retreat. Enjoy the sparkling pool with adjoining heated spa, a fully equipped outdoor kitchen, and a separate covered grilling area. Expansive green space provides plenty of room for kids, pets, and gatherings, while mature oak trees create a beautiful canopy of shade for relaxing afternoons. A beautiful Primary retreat views the back yard and the adjoining updated bath offers double vanities and a luxurious oversized shower with river rock flooring. Upst
Disclaimer: Lot configuration and dimensions are estimates, not based on personal knowledge and come from a third party (Digital Map Products); therefore, you should not rely on the estimates and perform independent confirmation as to their accuracy
Ready to Sell your Home?
Request a complimentary home selling analysis featuring recently sold properties, market trends, home valuations and a personalized market update.
School information is computer generated and may not be accurate or current. Buyer must independently verify and confirm enrollment. Please contact the school district to determine the schools to which this property is zoned.











 Currency converter








 Share
Share


 Erase note
 You currently have no custom folders