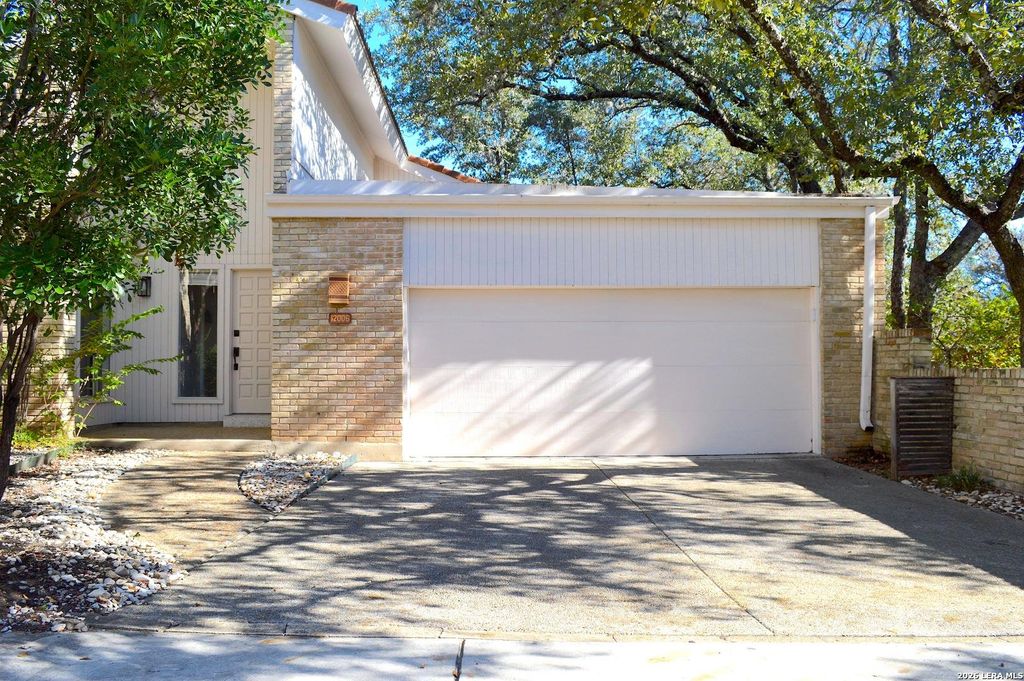
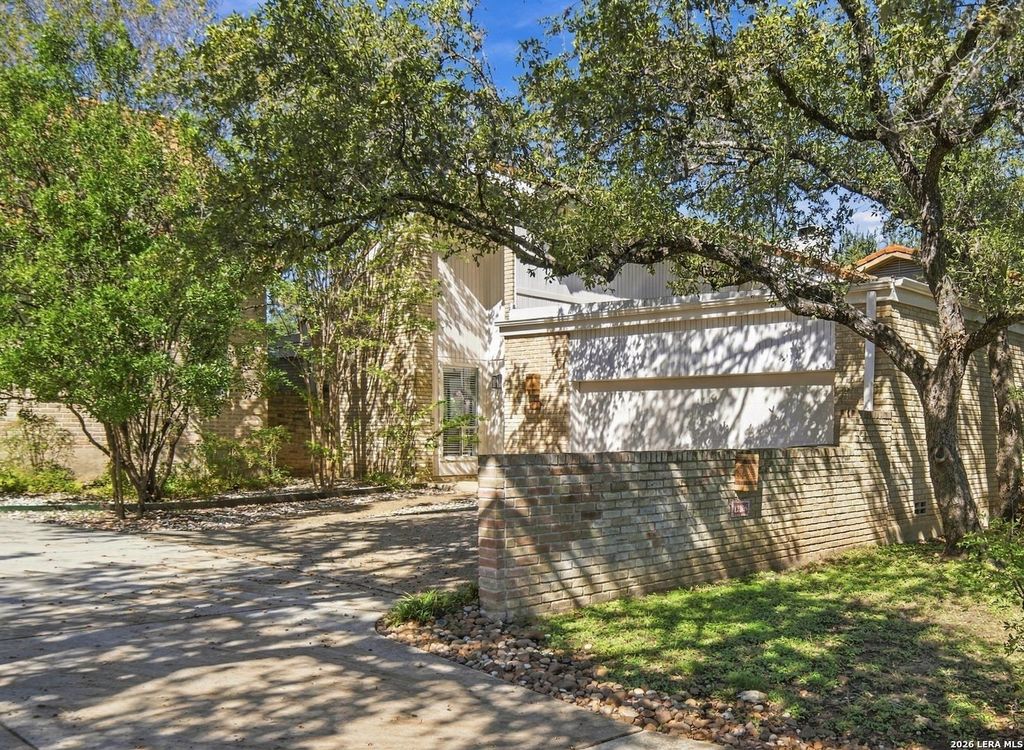
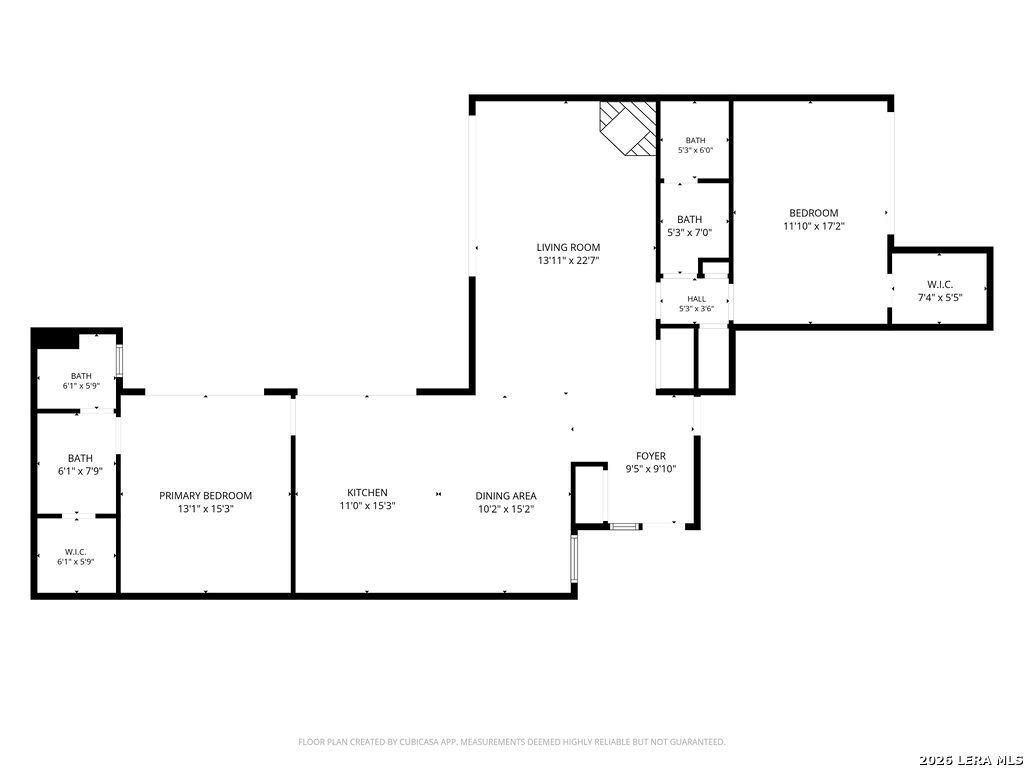
[[800]]12006 MISSION TRACE ST is listed for sale at 325,000. The Single-Family property has 2 bedrooms, 2 Full Bathrooms, 1597 square feet, and was built in 1974.[[500]]Enjoy effortless indoor/outdoor living in Mission Trace, a gated community that offers comfort, convenience, and timeless mid-century character. Built in 1974, this thoughtfully refreshed garden home features a distinctive L-shaped layout with sleek sliding glass doors and abundant natural light, enhancing its light and airy palette. Since 2021, the home has been tastefully updated with light oak vinyl flooring, fresh paint, updated lighting and ceiling fans, and a bright kitchen featuring white quartzite countertops and an expanded island with generous additional workspace and storage. The low-maintenance backyard, finished with turf and rock, offers a private setting for relaxing or entertaining without the demands of traditional landscaping. Designed for easy lock-and-leave living, the home is ideally suited for those seeking a weekend retreat, a simplified lifestyle, or a comfortable full-time residence. Residents of Mission Trace enjoy an array of community amenities, including a
Enjoy effortless indoor/outdoor living in Mission Trace, a gated community that offers comfort, convenience, and timeless mid-century character. Built in 1974, this thoughtfully refreshed garden home features a distinctive L-shaped layout with sleek sliding glass doors and abundant natural light, enhancing its light and airy palette. Since 2021, the home has been tastefully updated with light oak vinyl flooring, fresh paint, updated lighting and ceiling fans, and a bright kitchen featuring white quartzite countertops and an expanded island with generous additional workspace and storage. The low-maintenance backyard, finished with turf and rock, offers a private setting for relaxing or entertaining without the demands of traditional landscaping. Designed for easy lock-and-leave living, the home is ideally suited for those seeking a weekend retreat, a simplified lifestyle, or a comfortable full-time residence. Residents of Mission Trace enjoy an array of community amenities, including a
Disclaimer: Lot configuration and dimensions are estimates, not based on personal knowledge and come from a third party (Digital Map Products); therefore, you should not rely on the estimates and perform independent confirmation as to their accuracy
View neighborhood information
Ready to Sell your Home?
Request a complimentary home selling analysis featuring recently sold properties, market trends, home valuations and a personalized market update.
School information is computer generated and may not be accurate or current. Buyer must independently verify and confirm enrollment. Please contact the school district to determine the schools to which this property is zoned.








 Just listed
 Currency converter





 Share


 Erase note
 You currently have no custom folders