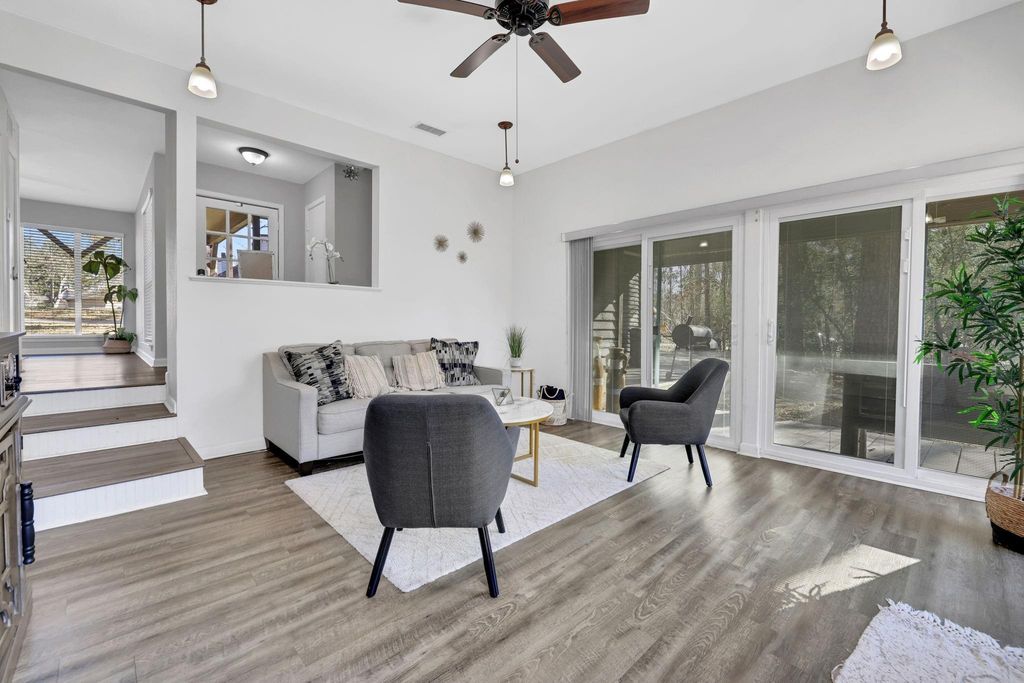
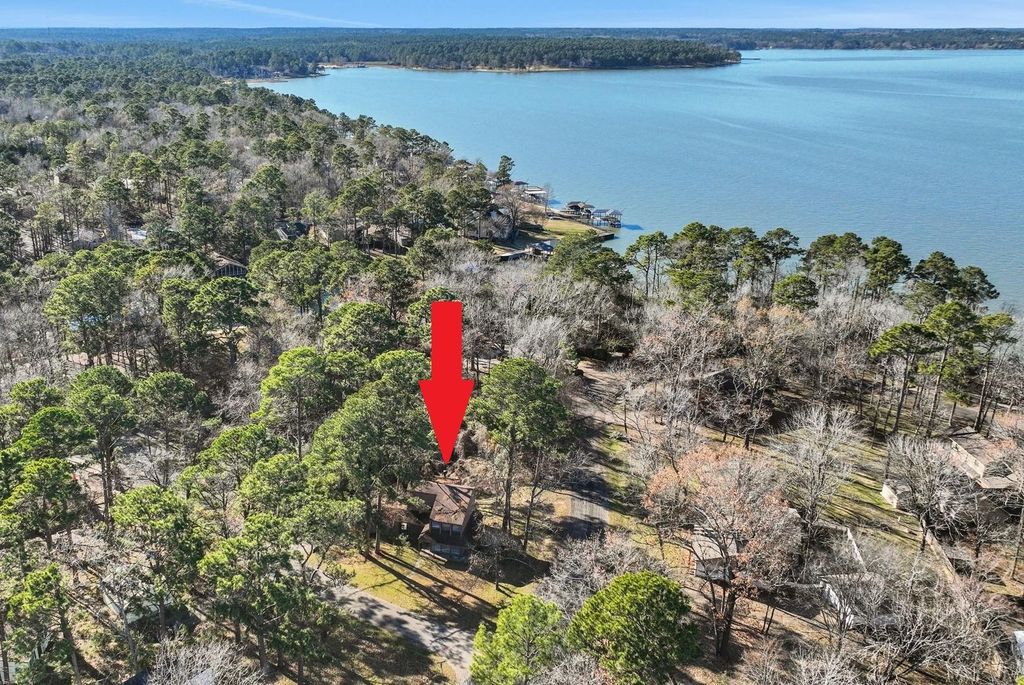
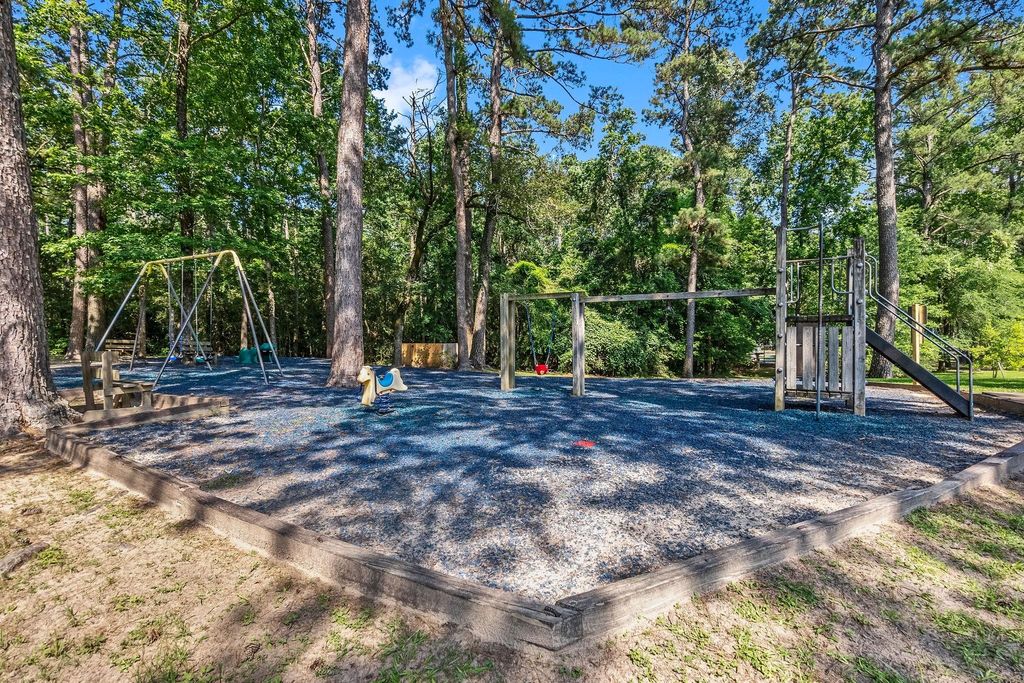
10 Driftwood Ln is listed for sale at $ 239,000. The Single-Family property has 2 bedrooms, 1 Full Bathroom, 1 Half Bathroom, 1408 square feet and was built in 1972. The lot size is 8364 Square feet. BREscape to the serene beauty of Lake Livingston with this charming home situated on a corner lot. Thoughtfully updated and move-in ready, this home has been painted in a soft, neutral palette with wood grain vinyl flooring throughout and rustic style ceiling fans/light fixtures. Start your mornings with a cup of coffee as you watch the deer and red foxes wander through from the large windows in the living area. Or retreat to the peaceful gazebo outside, nestled lower in the terrain, where you can enjoy a front-row seat to the incredible deer population that frequently wanders through. The kitchen which features stainless steel appliances, mosaic tile-patterned backsplash and granite countertops, easily flows to the dining area for meals and entertaining. The carport has a storage room and utility room for convenience. Located in the sought-after Cape Royale community, residents enjoy a gated entrance, marina, community swimming pool, tennis courts, parks and more.
Escape to the serene beauty of Lake Livingston with this charming home situated on a corner lot. Thoughtfully updated and move-in ready, this home has been painted in a soft, neutral palette with wood grain vinyl flooring throughout and rustic style ceiling fans/light fixtures. Start your mornings with a cup of coffee as you watch the deer and red foxes wander through from the large windows in the living area. Or retreat to the peaceful gazebo outside, nestled lower in the terrain, where you can enjoy a front-row seat to the incredible deer population that frequently wanders through. The kitchen which features stainless steel appliances, mosaic tile-patterned backsplash and granite countertops, easily flows to the dining area for meals and entertaining. The carport has a storage room and utility room for convenience. Located in the sought-after Cape Royale community, residents enjoy a gated entrance, marina, community swimming pool, tennis courts, parks and more.
MLS#
91326694
List Price
$239,000 ($170/Sqft.)
Listing Status
For Sale
Address
10 Driftwood Ln
City
Coldspring
State
TX
Zip Code
77331
County
San Jacinto County
Subdivision
Cape Royale
Legal Description
CAPE ROYALE - PINE HARBOUR, BLOCK 6, LOT 39, ACRES .192
Disclaimer: Lot configuration and dimensions are estimates, not based on personal knowledge and come from a third party (Digital Map Products); therefore, you should not rely on the estimates and perform independent confirmation as to their accuracy
Ready to Sell your Home?
Request a complimentary home selling analysis featuring recently sold properties, market trends, home valuations and a personalized market update.
School information is computer generated and may not be accurate or current. Buyer must independently verify and confirm enrollment. Please contact the school district to determine the schools to which this property is zoned.











 Just listed
 Currency converter








 Share
Share


 Erase note
 You currently have no custom folders