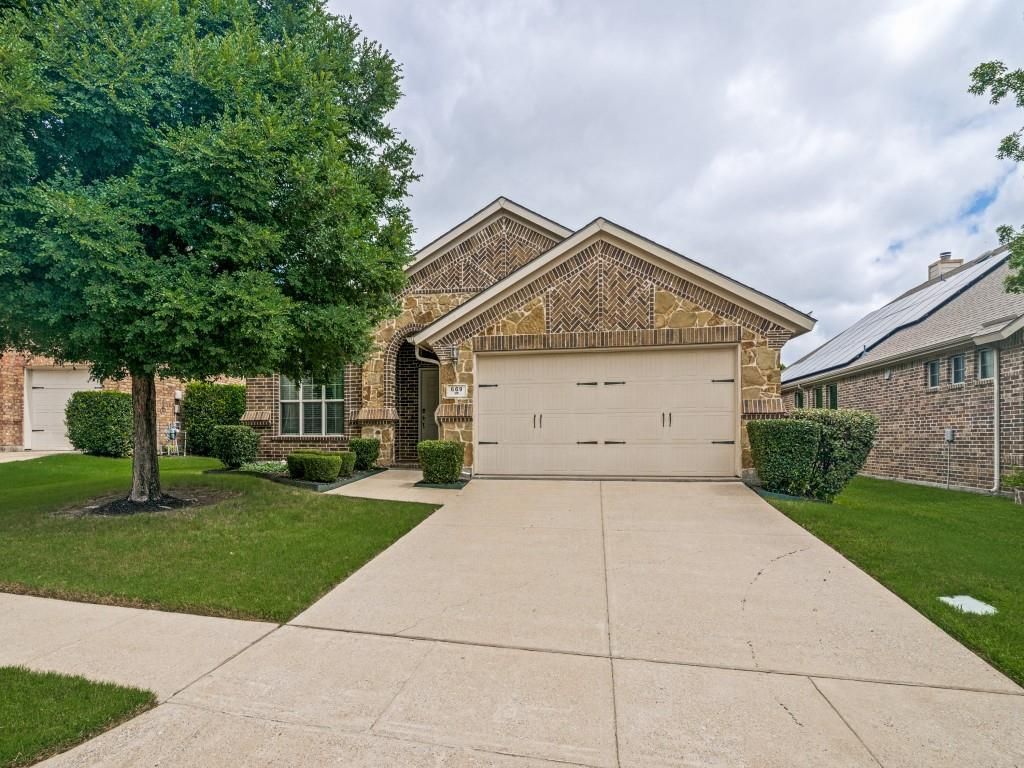
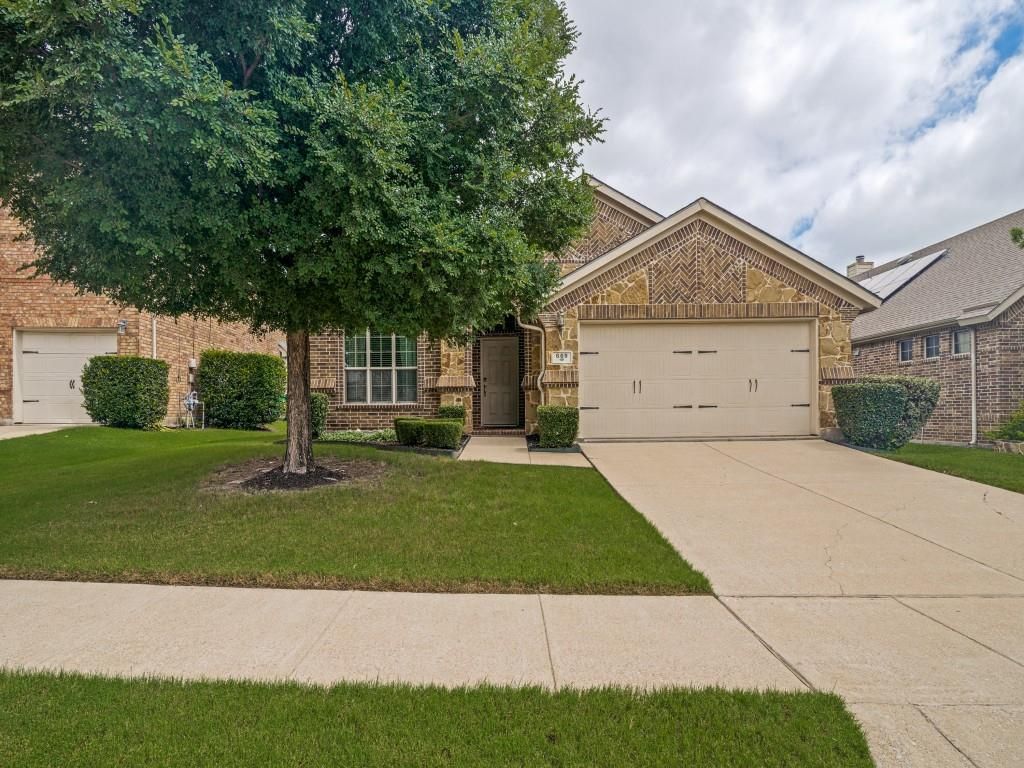
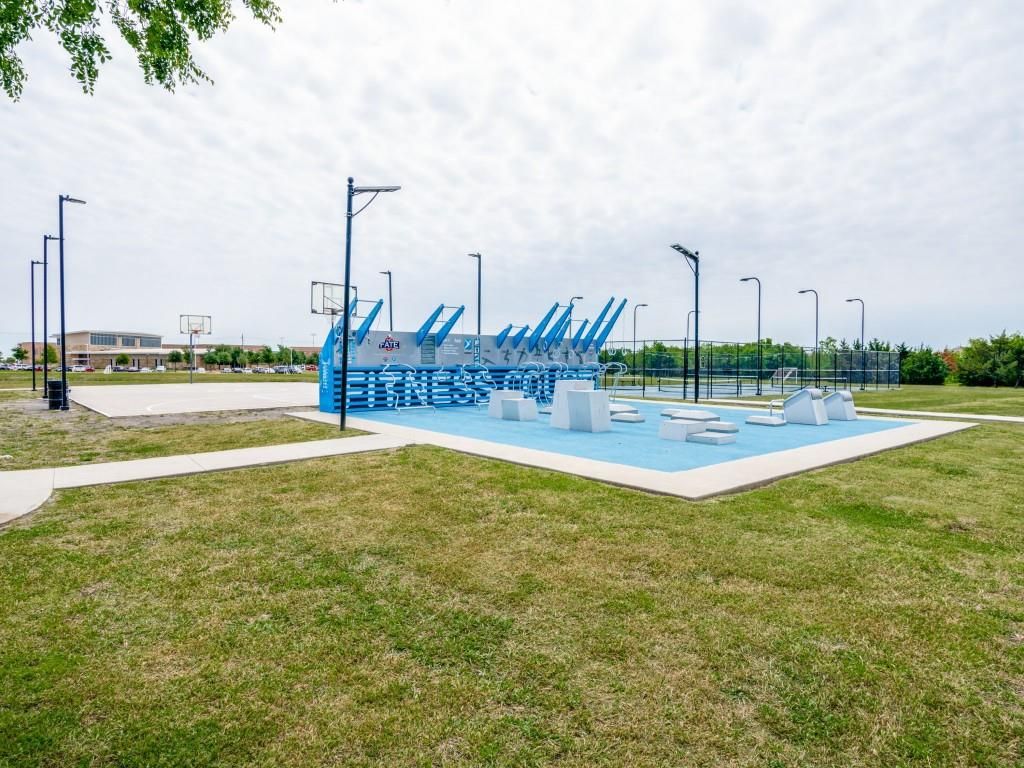
669 Payton Way is listed for sale at $ 334,900. The Residential - Single Family property has 3 bedrooms, 2 Full Bathrooms, 2010 square feet and was built in 2012. The lot size is 0.152 Acres. BRBacking to a peaceful treed greenbelt with no rear neighbors, this beautifully maintained home offers the privacy, flexible spaces, and thoughtful updates today’s buyers are searching for. A striking brick and stone elevation creates impressive curb appeal, while tall ceilings and durable luxury vinyl plank flooring provide a bright, open feel throughout the home. The heart of the home features a spacious kitchen with granite countertops, a gas cooktop, stainless steel appliances, and a large breakfast bar perfect for everyday living and entertaining. Need extra space? In addition to a dedicated home office, you’ll find a versatile bonus room that can serve as a media room, playroom, second living area, or hobby space. The well-designed floor plan includes a centrally located secondary bathroom with convenient access from two hallways, enhancing both functionality and privacy for family and guests. The private primary suite overlooks the backyard and greenbelt, creating a peaceful retreat complete with dual vanities, a soaking tub, separate shower, and an oversized walk-in closet. Every bedroom features its own walk-in closet, providing exceptional storage throughout. Recent improvements include luxury vinyl plank flooring (2022), interior paint (2022), a new board-on-board fence (2023), and a 30-year roof (2024). Additional features include a sprinkler system, French drains, a stone walkway, and abundant natural light throughout. Step outside the back door to a covered patio with plenty of room for outdoor seating, grilling, and entertaining while enjoying views of the private treed greenbelt beyond! Whether you’re working from home, entertaining friends, or unwinding on the covered patio, this home delivers the space, privacy, and functionality today’s buyers want. Move-in ready with major updates already completed, you’ll enjoy a private treed greenbelt backdrop and Woodcreek’s pools, trails, parks, and fitness center!
Backing to a peaceful treed greenbelt with no rear neighbors, this beautifully maintained home offers the privacy, flexible spaces, and thoughtful updates today's buyers are searching for. A striking brick and stone elevation creates impressive curb appeal, while tall ceilings and durable luxury vinyl plank flooring provide a bright, open feel throughout the home. The heart of the home features a spacious kitchen with granite countertops, a gas cooktop, stainless steel appliances, and a large breakfast bar perfect for everyday living and entertaining. Need extra space? In addition to a dedicated home office, you'll find a versatile bonus room that can serve as a media room, playroom, second living area, or hobby space. The well-designed floor plan includes a centrally located secondary bathroom with convenient access from two hallways, enhancing both functionality and privacy for family and guests. The private primary suite overlooks the backyard and greenbelt, creating a peaceful retreat complete with dual vanities, a soaking tub, separate shower, and an oversized walk-in closet. Every bedroom features its own walk-in closet, providing exceptional storage throughout. Recent improvements include luxury vinyl plank flooring (2022), interior paint (2022), a new board-on-board fence (2023), and a 30-year roof (2024). Additional features include a sprinkler system, French drains, a stone walkway, and abundant natural light throughout. Step outside the back door to a covered patio with plenty of room for outdoor seating, grilling, and entertaining while enjoying views of the private treed greenbelt beyond! Whether you're working from home, entertaining friends, or unwinding on the covered patio, this home delivers the space, privacy, and functionality today's buyers want. Move-in ready with major updates already completed, you'll enjoy a private treed greenbelt backdrop and Woodcreek's pools, trails, parks, and fitness center!
Disclaimer: Lot configuration and dimensions are estimates, not based on personal knowledge and come from a third party (Digital Map Products); therefore, you should not rely on the estimates and perform independent confirmation as to their accuracy
Ready to Sell your Home?
If you like this property and are also considering selling your current home now, you may find out how. Request your home selling analysis report featuring Recently Sold, Market Analysis, Home Valuations, and Market Update.
School information is computer generated and may not be accurate or current. Buyer must independently verify and confirm enrollment. Please contact the school district to determine the schools to which this property is zoned.











 Currency converter








 Share
Share


 Erase note
 You currently have no custom folders